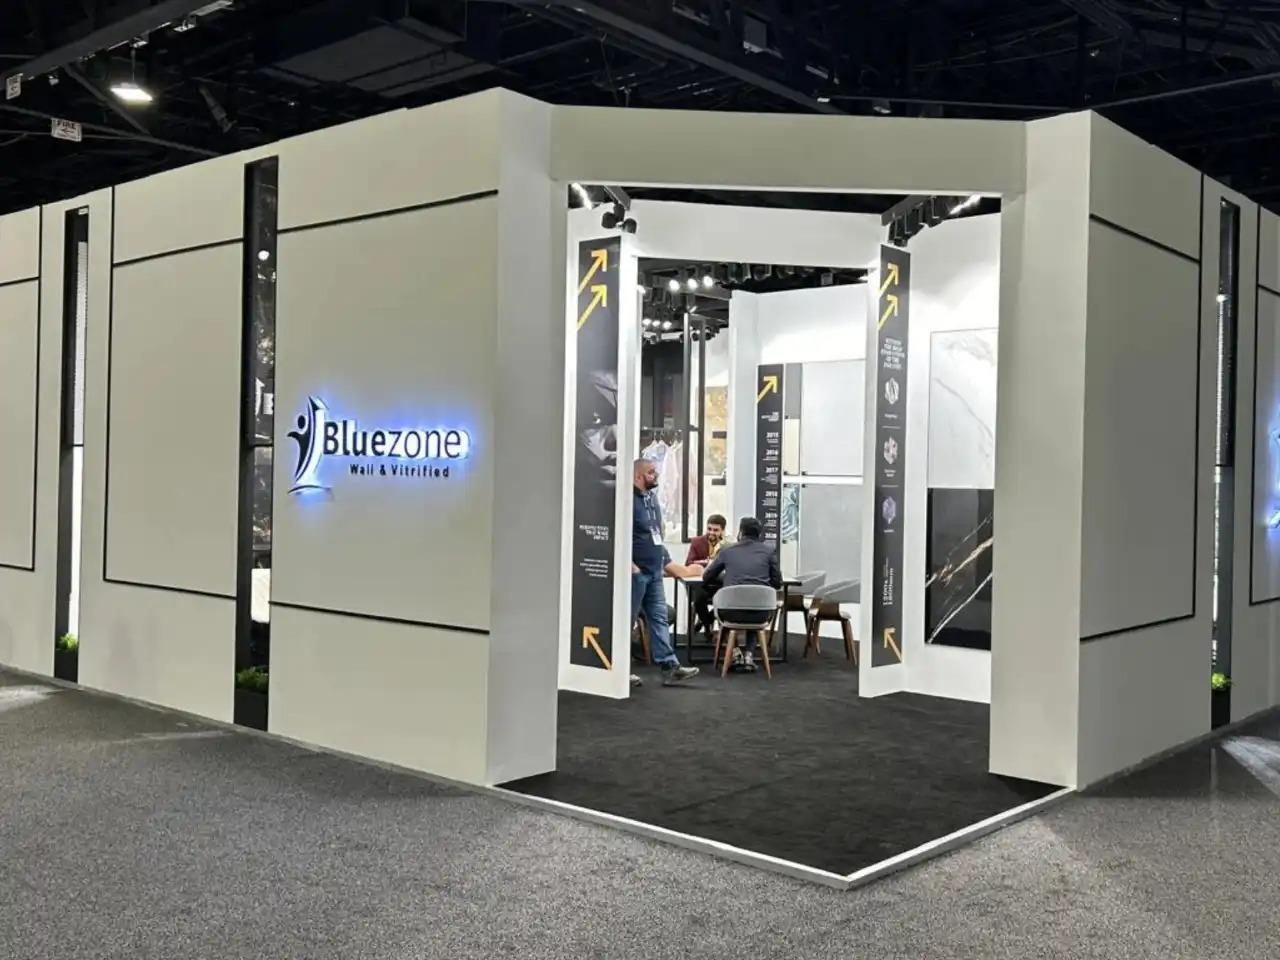
A 20x20 is where exhibitors in Birmingham, AL graduate from a wall to a room. With about 400 square feet open on every side, the booth has to look intentional from four directions at once.
Islands earn the most floor in the main exhibit halls, so they tend to live at the BJCC campus or large multipurpose venues rather than hotel ballrooms.
The defining feature is the overhead element. A hanging sign or lighting grid gives a 20x20 its presence from across the hall, and it also brings rigging into the plan.
On the BJCC campus that overhead work means venue rules: in arena, concert hall, and theatre environments, the lessee uses labor provided by IATSE Local 78 for show-related rigging and production, coordinated with the BJCC.
Birmingham can clearly host floors at this scale. Kami-Con 2025 was expected to draw more than 10,000 attendees and run a vendor hall spanning over 30,000 square feet at the BJCC, the kind of room where islands belong.
Because a 20x20 carries the most fabrication, freight, and labor of the common footprints, the schedule has to start earlier and stay tighter than it does for any inline booth.
What matters first in 20x20 Trade Show Booths
- Design the island to read from all four aisles, not from one front.
- Lock the hanging sign and rigging approval path before fabrication starts.
- Plan BJCC rigging labor and utility orders against the published windows.
- Build clear traffic flow through the open footprint, not a maze of props.
- Start the schedule early; a 20x20 carries the most freight and crew of any size.
What makes an island different
An inline booth has a back wall to hide behind. A 20x20 island has none, so structure, storage, and AV all have to be designed in the round.
Roughly 400 square feet open on four sides means sightlines are the first design decision. Visitors approach from every direction, and the booth has to invite each one without a clear front or back.
That openness is the value. An island commands the room and supports multiple simultaneous conversations, which is why it costs and weighs more than any inline option.
The overhead element
The hanging sign is what makes a 20x20 visible from across a hall. It is also the part of the booth that introduces rigging, weight ratings, and a venue approval path.
On the BJCC campus, that overhead work follows the building's rules. In arena, concert hall, and theatre environments, rigging and production labor comes through IATSE Local 78, coordinated with and directed by the BJCC.
The practical move is to design the sign and its rigging early, submit the drawings on the venue's timeline, and treat the approval as a hard dependency rather than a show-week surprise.
Venues that fit a 20x20
The BJCC exhibit halls are the natural home for islands, with more than 420,000 square feet of flexible space across a walkable campus that hosted 466 events and drew over 1.4 million attendees in 2024.
The Finley Center at the Hoover Met Complex is the strong south-metro alternative: a 155,000-square-foot facility with 83,000 square feet of continuous space, built to host trade shows and conventions with room for multiple islands.
For large public-facing floors, the BJCC has proven it can carry expo-scale vendor halls, which is exactly the environment where a 20x20 island holds its own.
Traffic flow inside the footprint
An island lives or dies on flow. The 400 square feet should pull visitors in and through, with demos and meeting points placed so the booth never bottlenecks at one corner.
Storage and AV racks get tucked into a central tower or counters so they do not block any of the four open sides. Nothing should turn an open island back into a one-sided booth.
Staff positions are planned like a floor plan: someone owns each face, and there is always a clear path to a counter or seat where a real conversation can happen.
Freight, drayage, and crew
A 20x20 carries the most material of the common sizes, so freight and drayage are real budget lines. The plan confirms inbound and outbound logistics against the venue's material-handling setup before anything ships.
Install needs a proper crew and a crew chief, not a one-person call. The larger structure, the overhead sign, and the AV all have to land in sequence on move-in day.
Birmingham's interstate access on I-20/59, I-65, and I-459 supports regional truck freight, and for a repeating program the island is crated for reuse so the next build inherits a documented pack-out.
AV and power at island scale
Islands usually carry the most AV: large screens, LED, audio, and lighting, all of which drive the power order. On the BJCC campus, Edlen is the exclusive utility contractor for electrical and plumbing, and the order goes in ahead of the show.
Power has to be planned to the booth, not simply to the building. The number and placement of drops should match where the AV and lighting actually sit inside the 400-square-foot footprint.
When the overhead grid carries lighting or rigged screens, that ties back to the same rigging approval and labor path, so AV and rigging are planned together rather than separately.
Cost and schedule for a 20x20
The cost drivers are custom versus rental structure, the overhead and rigging scope, AV and lighting, graphics, venue labor and material handling, and the number of supervised days on-site.
A custom island runs best with sixteen to twenty weeks of lead time. A modular rental island compresses to roughly eight to twelve. Work inside four weeks is possible but sharply narrows the options and raises cost.
For programs that repeat, an owned island with rotating graphics often beats renting year over year, and the asset is managed with storage, refurbishment, and re-crating built into the engagement.
Where islands go wrong
The most expensive mistake is treating the hanging sign and rigging as a detail. On a campus with venue-controlled rigging labor, a late approval can stall the whole install.
The second is designing a front. An island with an obvious back wall throws away the very sightlines that justify the footprint and the spend.
The third is under-resourcing the crew. A 20x20 with the labor plan of a 10x20 does not finish on time, and a late island install is the hardest kind to recover.
Why this scale needs a local lead
A 20x20 has the most that can go wrong, which is why a single named on-site lead and a Birmingham-based shop matter most at this size. The plan, the punch list, and the venue relationships sit with one team.
When a rigged element or a screen needs attention during show hours, a local crew sources or reroutes the fix instead of waiting on a coast-to-coast shipment.
Design, build, and install share the same playbook, so an island that lands clean on move-in day also strikes clean and re-crates for the next Birmingham show without the client team in the weeds.
Questions about 20x20 Trade Show Booths
How big is a 20x20 island booth?
A 20x20 is a twenty-foot by twenty-foot island, roughly 400 square feet open on all four sides. In Birmingham it is an exhibit-hall format, typically at the BJCC or the Finley Center rather than a hotel ballroom.
Does a 20x20 need a hanging sign and rigging?
Most do, and the overhead sign is what gives the island its presence. That introduces rigging, weight ratings, and a venue approval path that has to be planned early, not at show week.
How does rigging labor work at the BJCC for a 20x20?
In BJCC arena, concert hall, and theatre environments, rigging and production labor is provided by IATSE Local 78, coordinated with and directed by the BJCC. We submit drawings on the venue's timeline.
Where can I put a 20x20 island in Birmingham?
The BJCC exhibit halls are the natural home, with over 420,000 square feet across the campus. The Finley Center at the Hoover Met Complex is the south-metro option, with 83,000 square feet of continuous space.
How much lead time does a 20x20 need?
A custom island runs best with sixteen to twenty weeks. A modular rental island compresses to roughly eight to twelve. Inside four weeks is possible but sharply narrows choices and raises cost.
Can I reuse a 20x20 across multiple shows?
Yes. Owned islands are crated for reuse with rotating graphics, and the engagement covers storage, refurbishment, and re-crating so the next build inherits a documented pack-out.
How many crew does a 20x20 install take?
A real crew with a crew chief, not a one-person call. The structure, the overhead sign, and the AV all land in sequence on move-in day, so labor is planned around the venue's posted windows.
20x20 Trade Show Booths follow-up notes
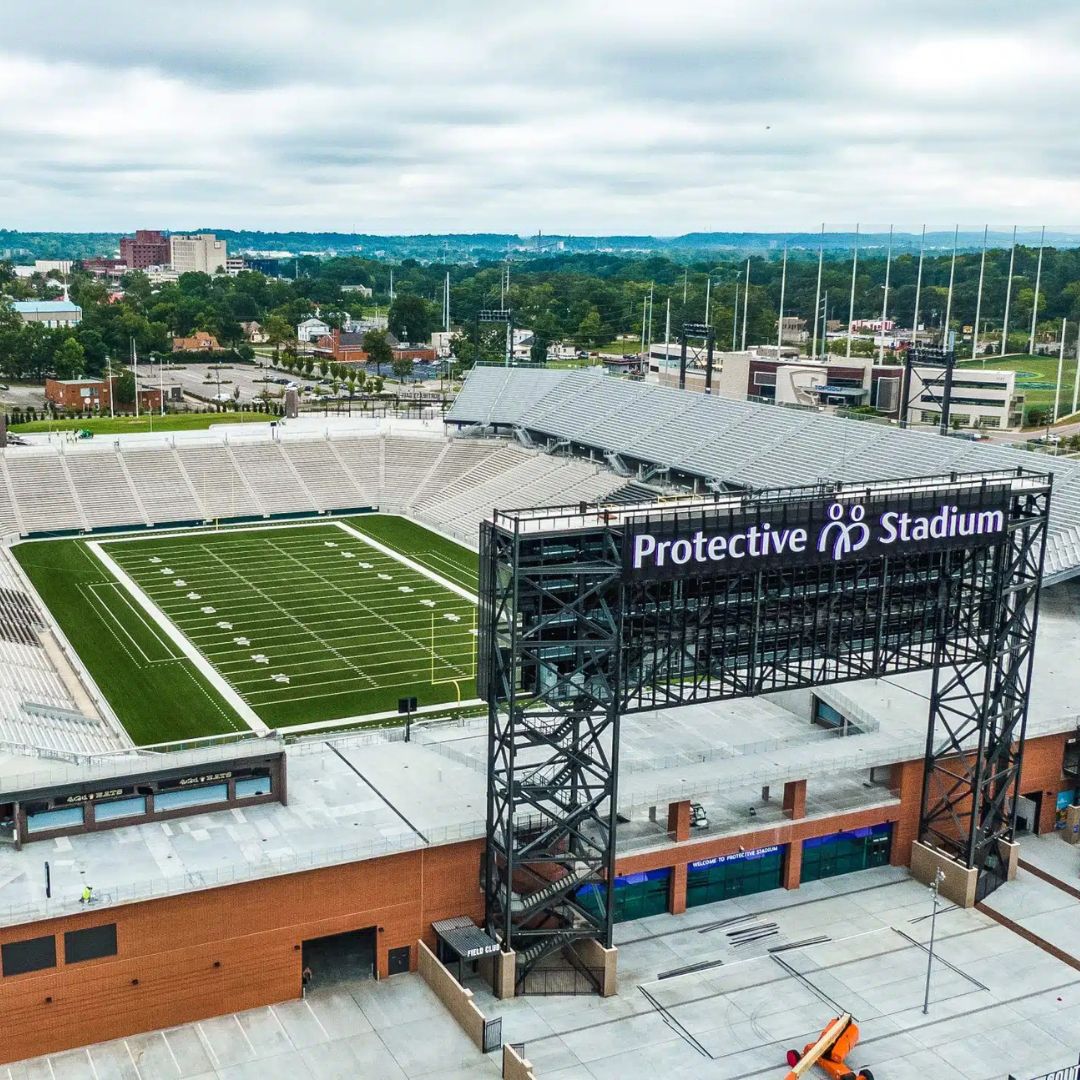
Protective Stadium
Protective Stadium planning guide for exhibitors, conference teams, and sponsor programs working in Birmingham.
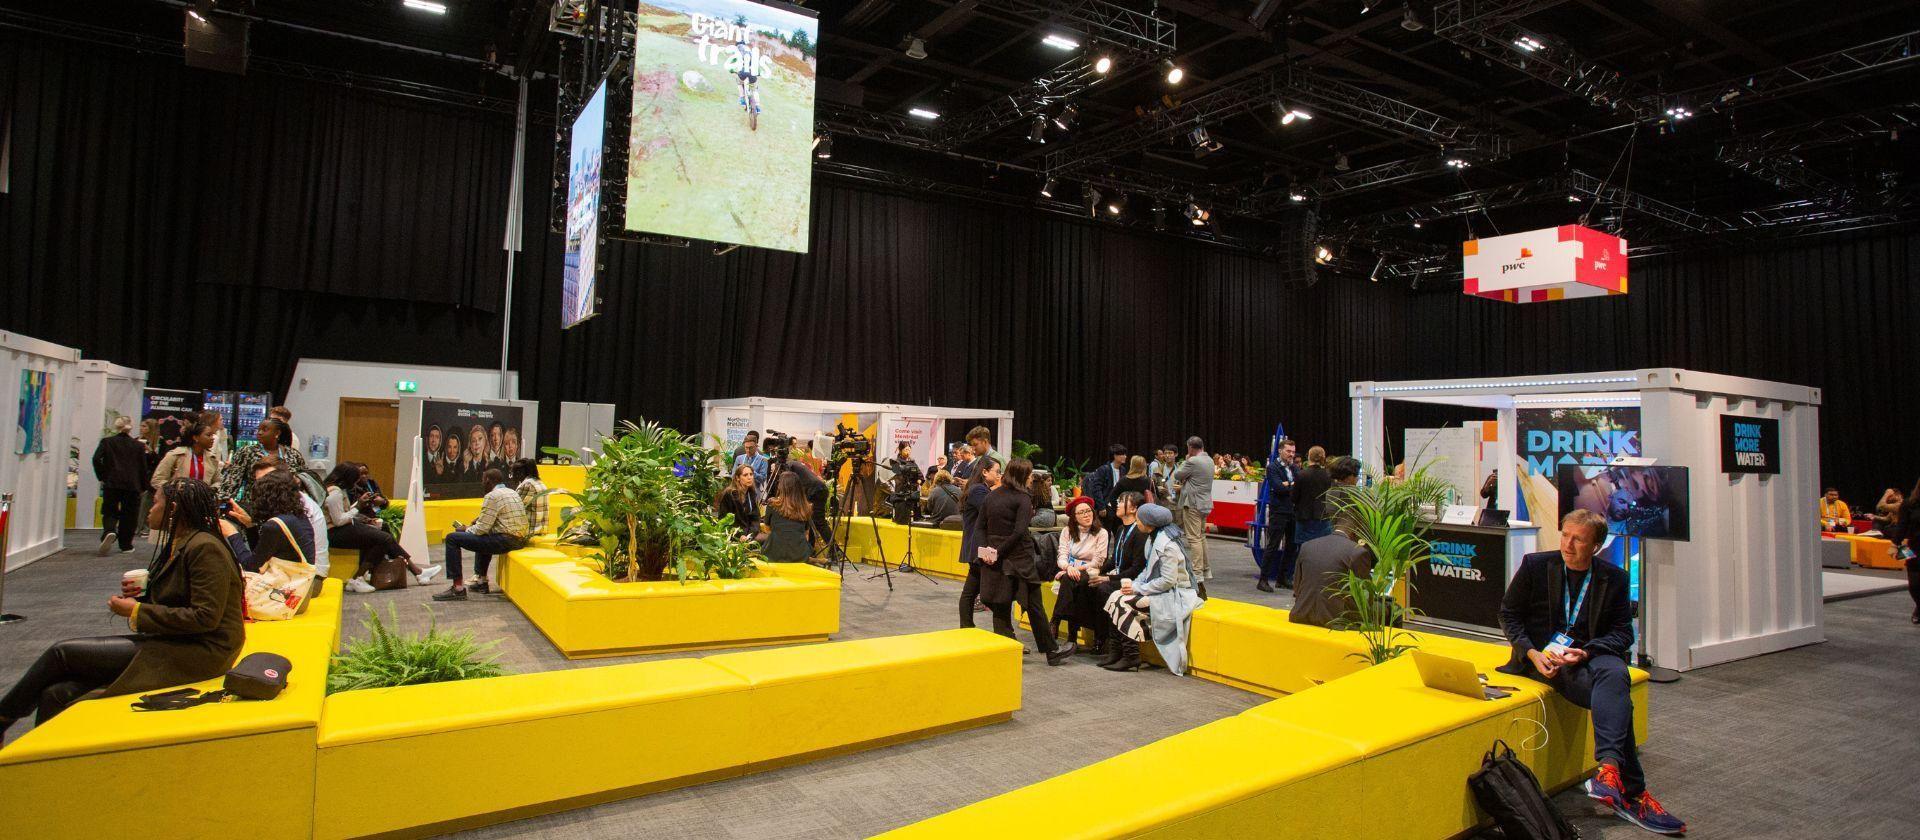
Expo Services
Expo Services delivery framing built around Birmingham calendars, attendee flow, and venue coordination.
Manufacturing Expo Services
Manufacturing Expo Services support shaped around Birmingham buyer demand, compliance needs, and event execution.