Do you work at Regions Field?
Yes. Regions Field offers group spaces including the banquet hall, Parkside Picnic Area, and Center Field Berm. Projects at that building are planned against its specific floor rules.
Program Formats
Event Types work in Birmingham is strongest when the venue, the schedule, and the live objective are defined together before fabrication, freight, labor, and field supervision start moving on separate clocks.
Event formats
Compare the options by room behavior, build complexity, labor demand, timing pressure, and the kind of support the live event will require.
Event Types
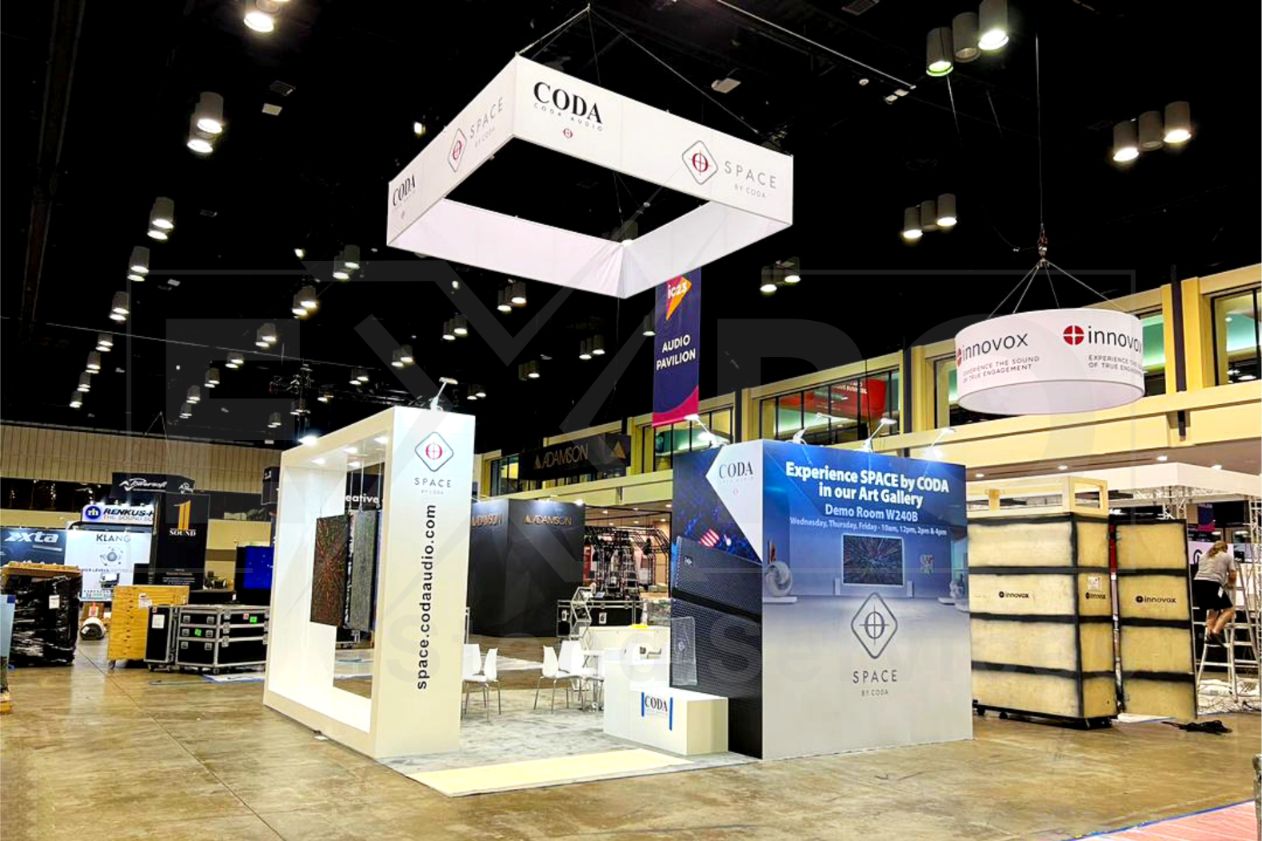
Builds the exhibit floor plan around booth goals, show services, freight movement, labor windows, and exhibitor support.
Explore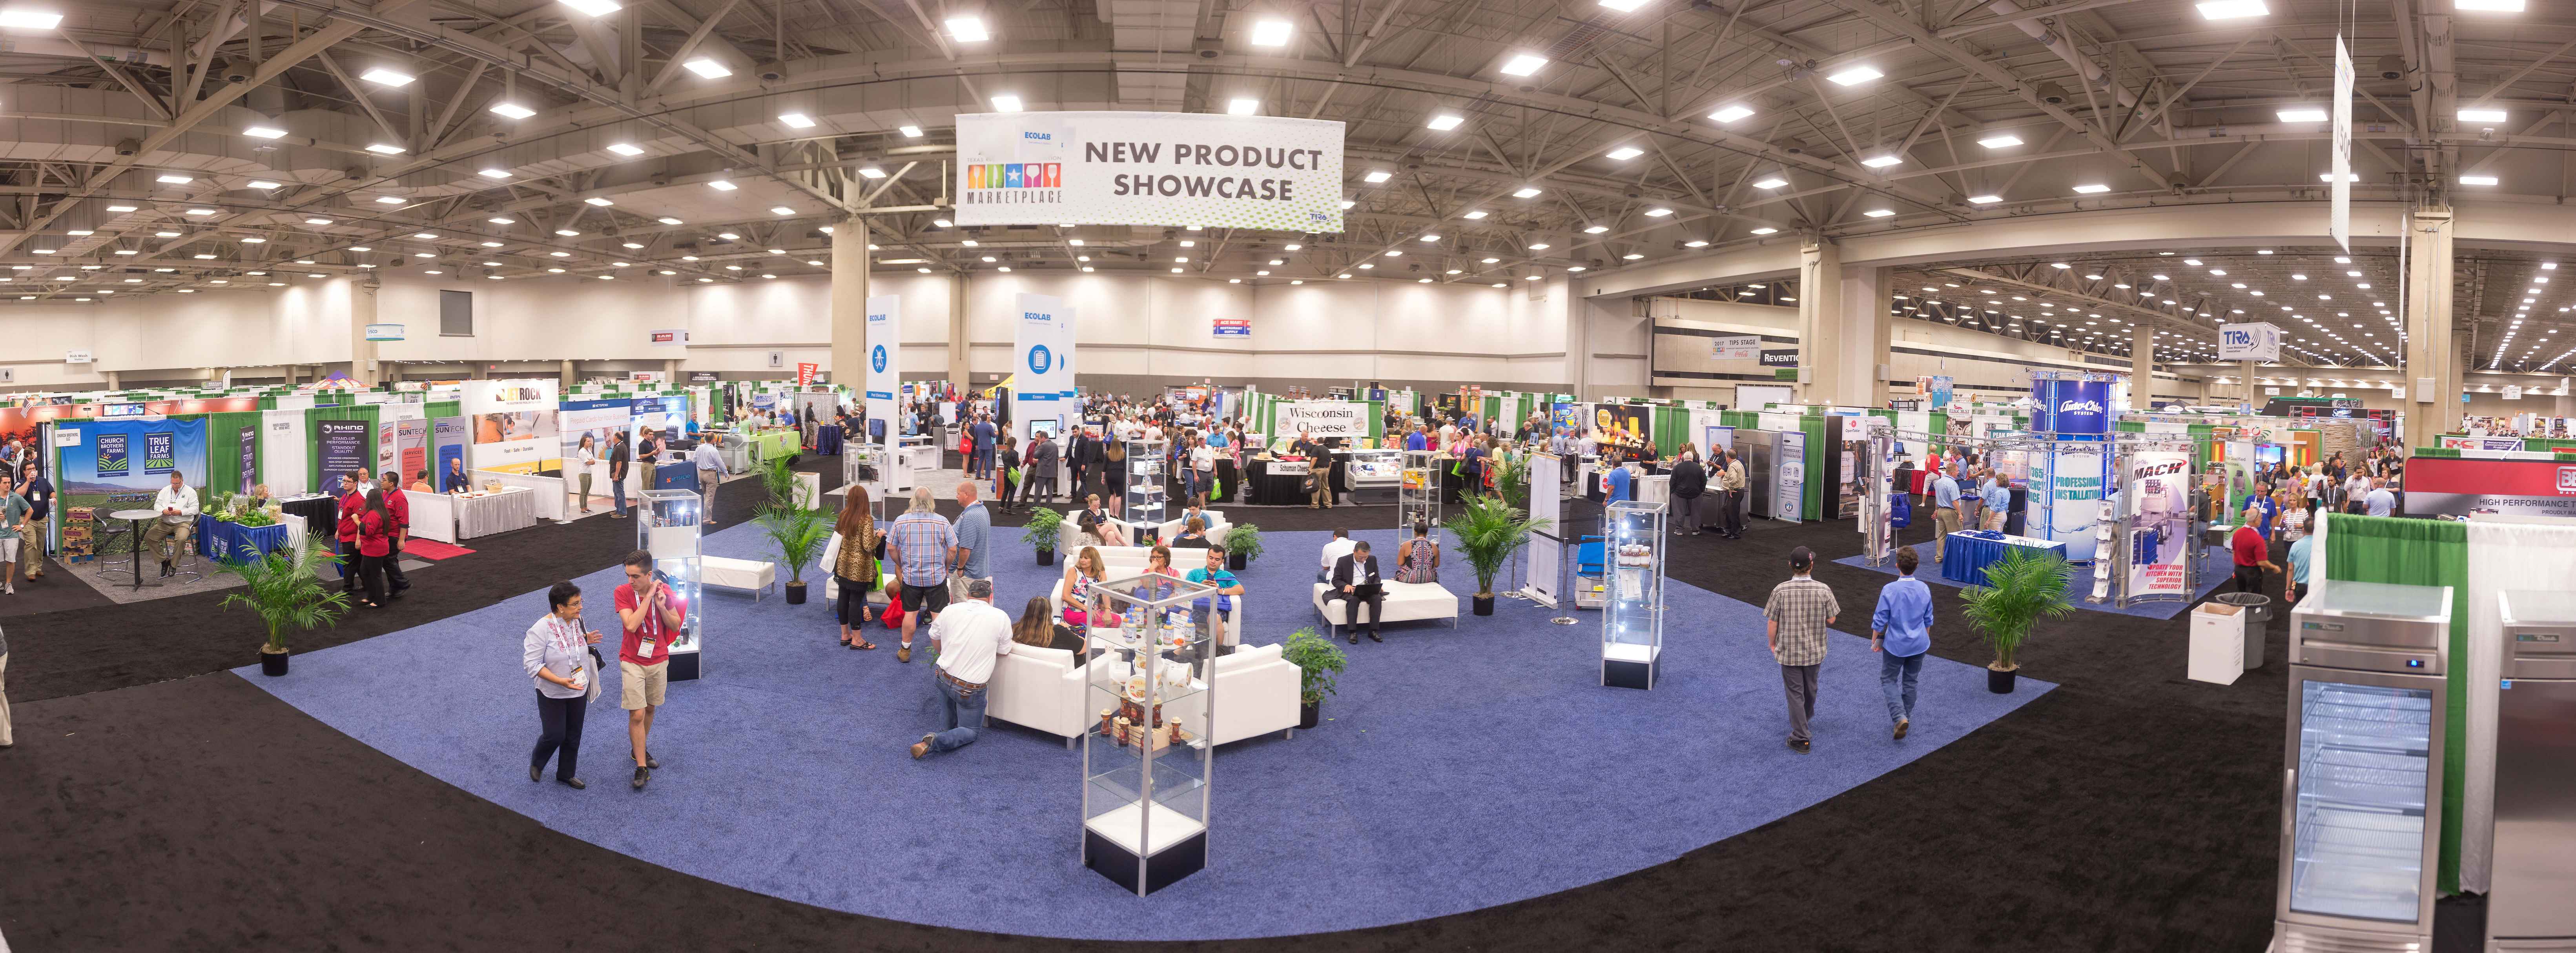
Event Types
Connects general sessions, breakouts, sponsors, registration, signage, and speaker needs into one controlled conference path.
Explore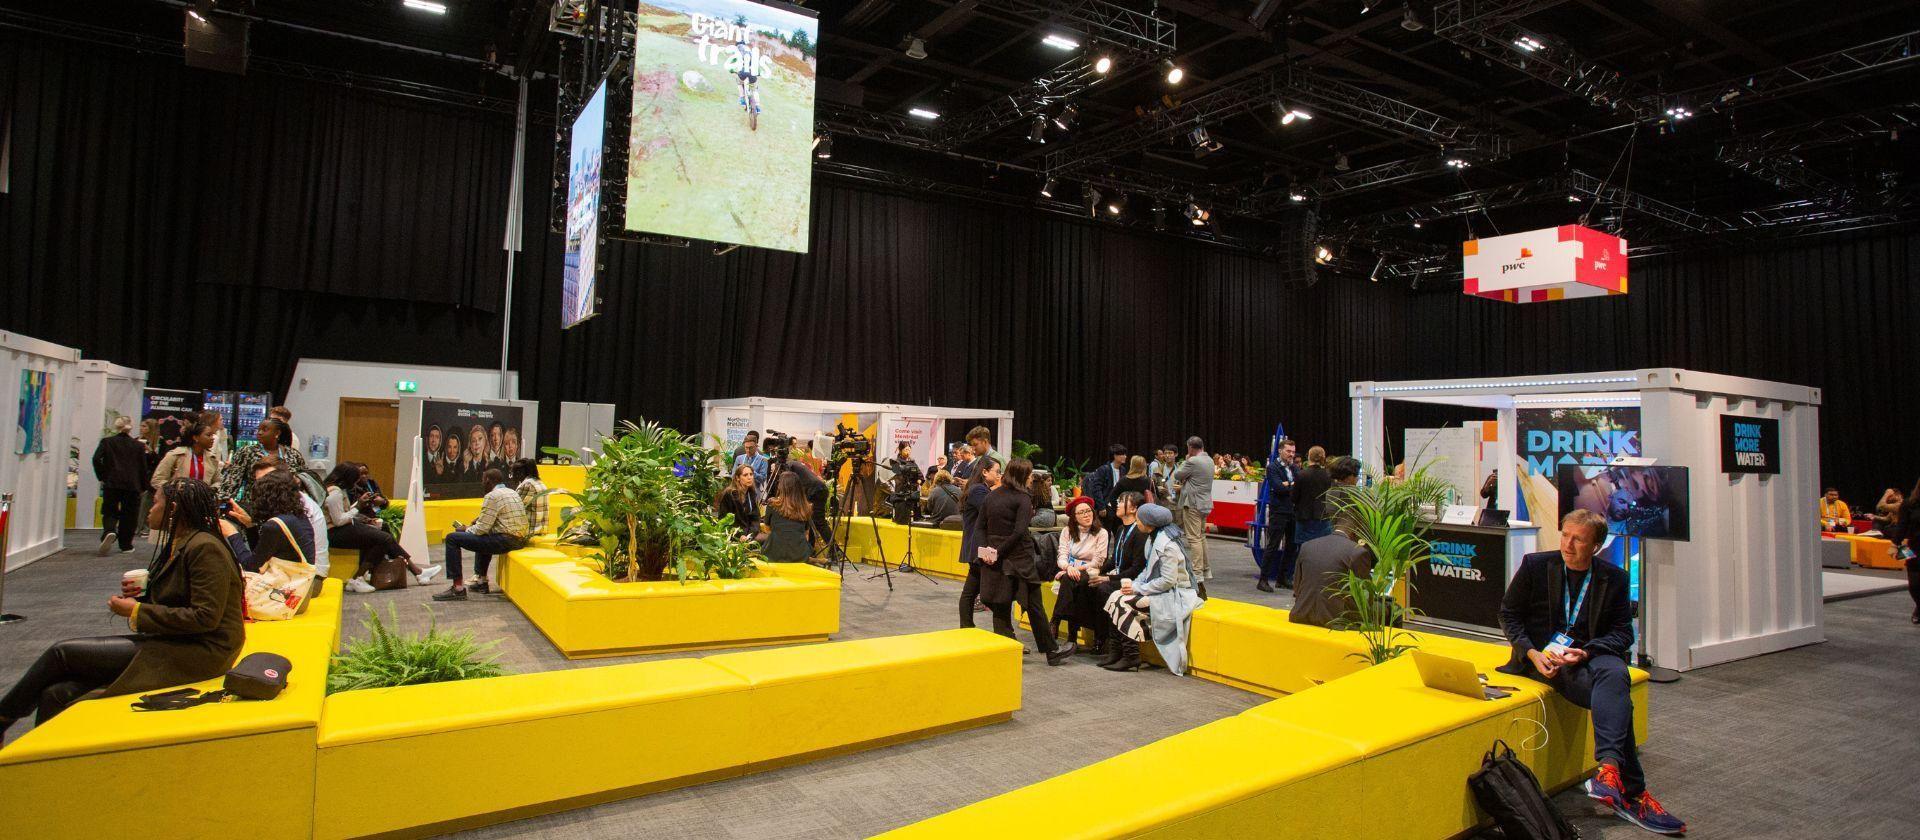
Event Types
Supports high-traffic expo rooms with exhibitor layouts, aisle behavior, shared services, wayfinding, and fast issue response.
Explore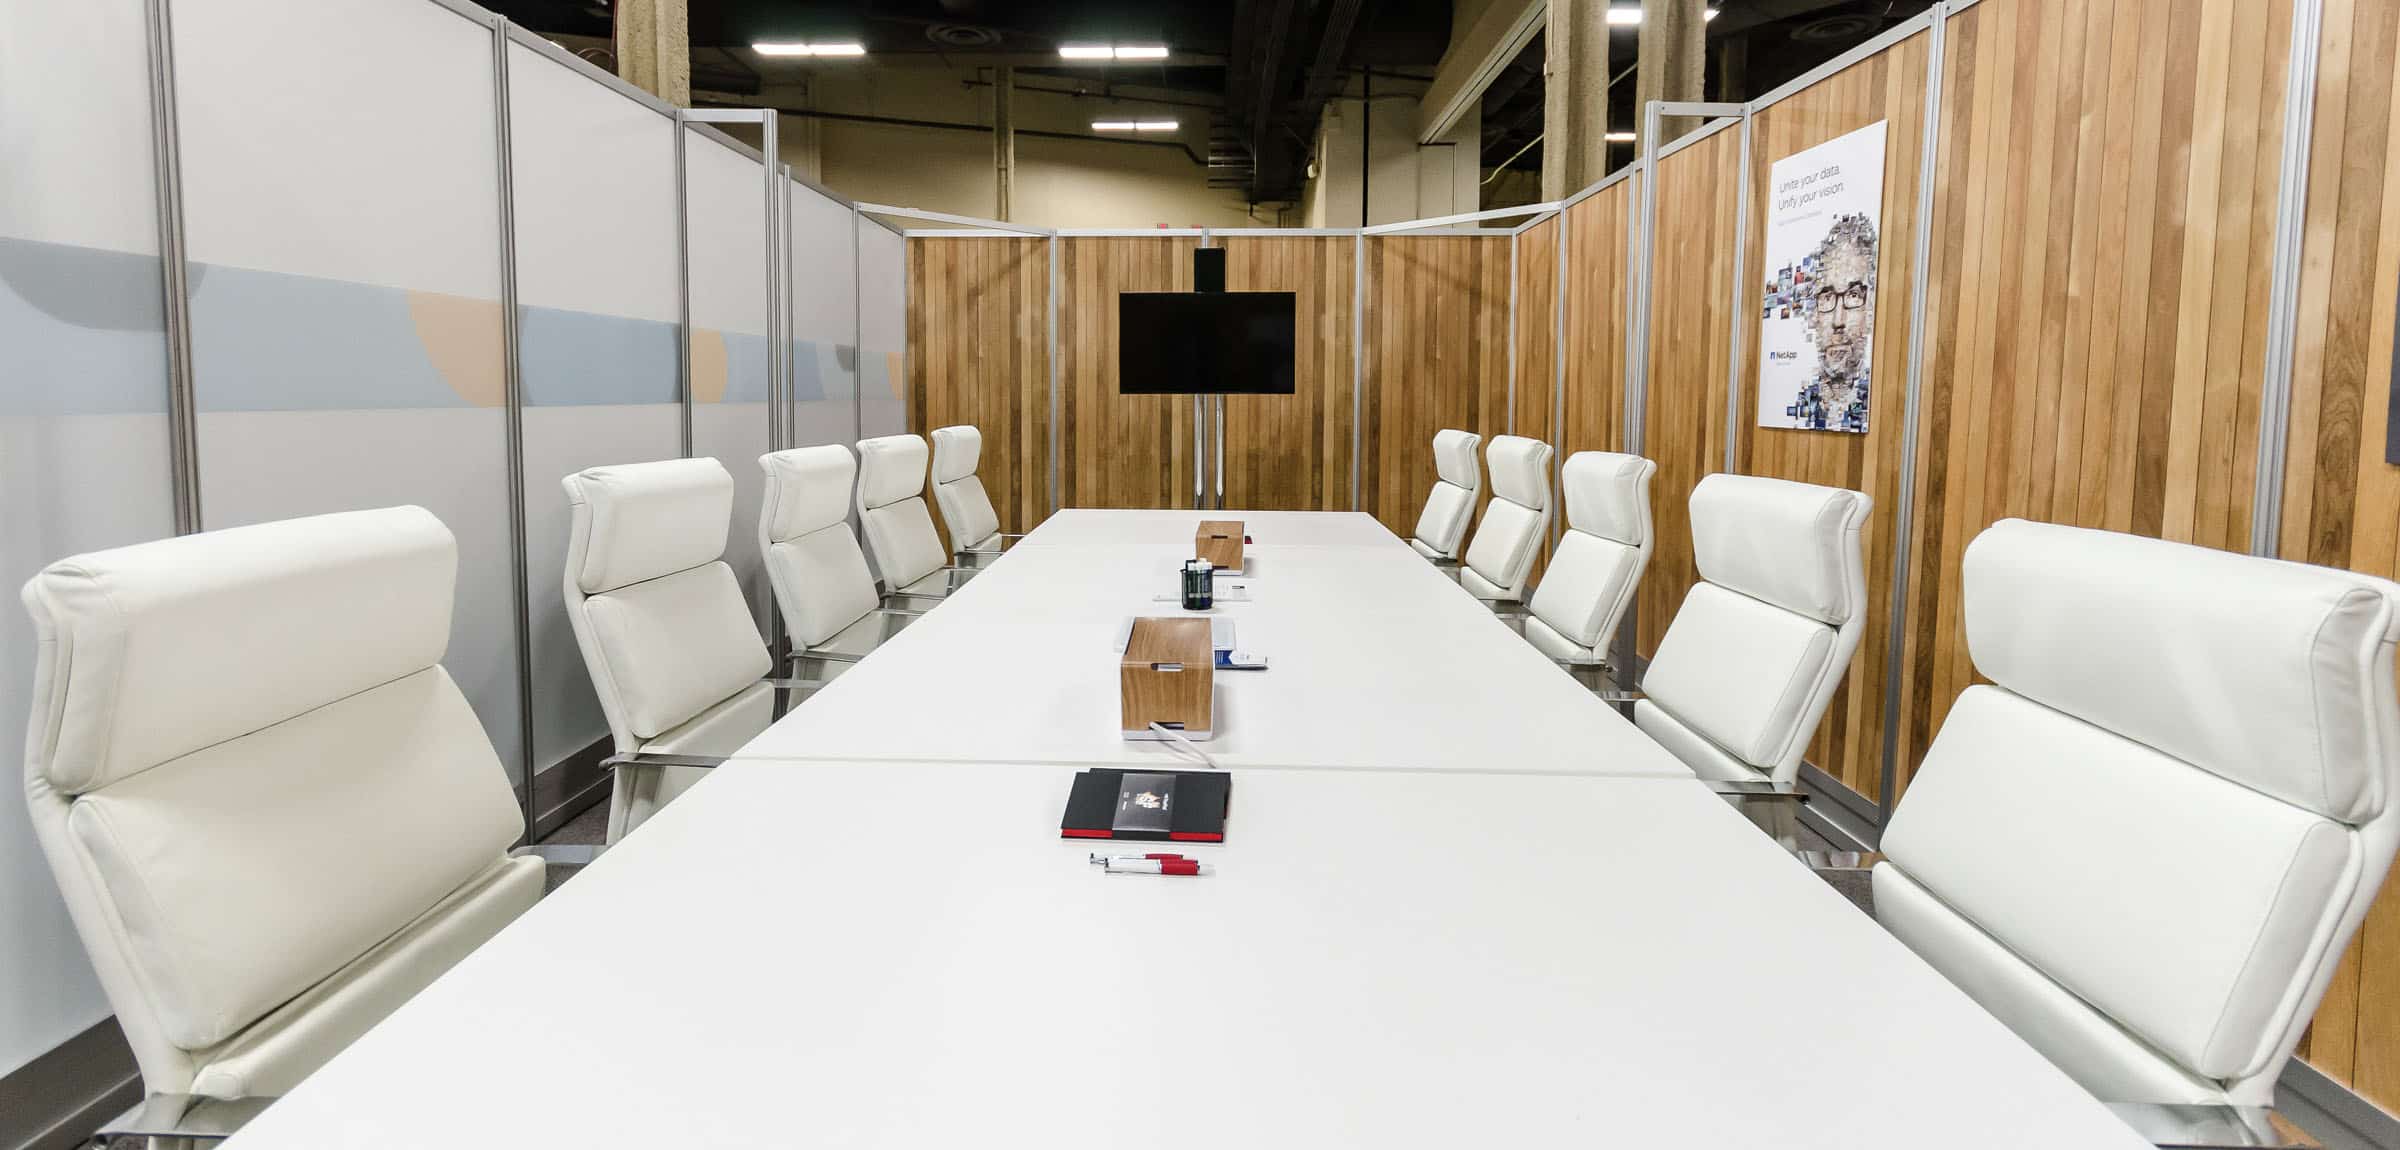
Event Types
Plans multi-day convention work around hotels, public attendance, decorator rules, crowd flow, and repeat daily resets.
Explore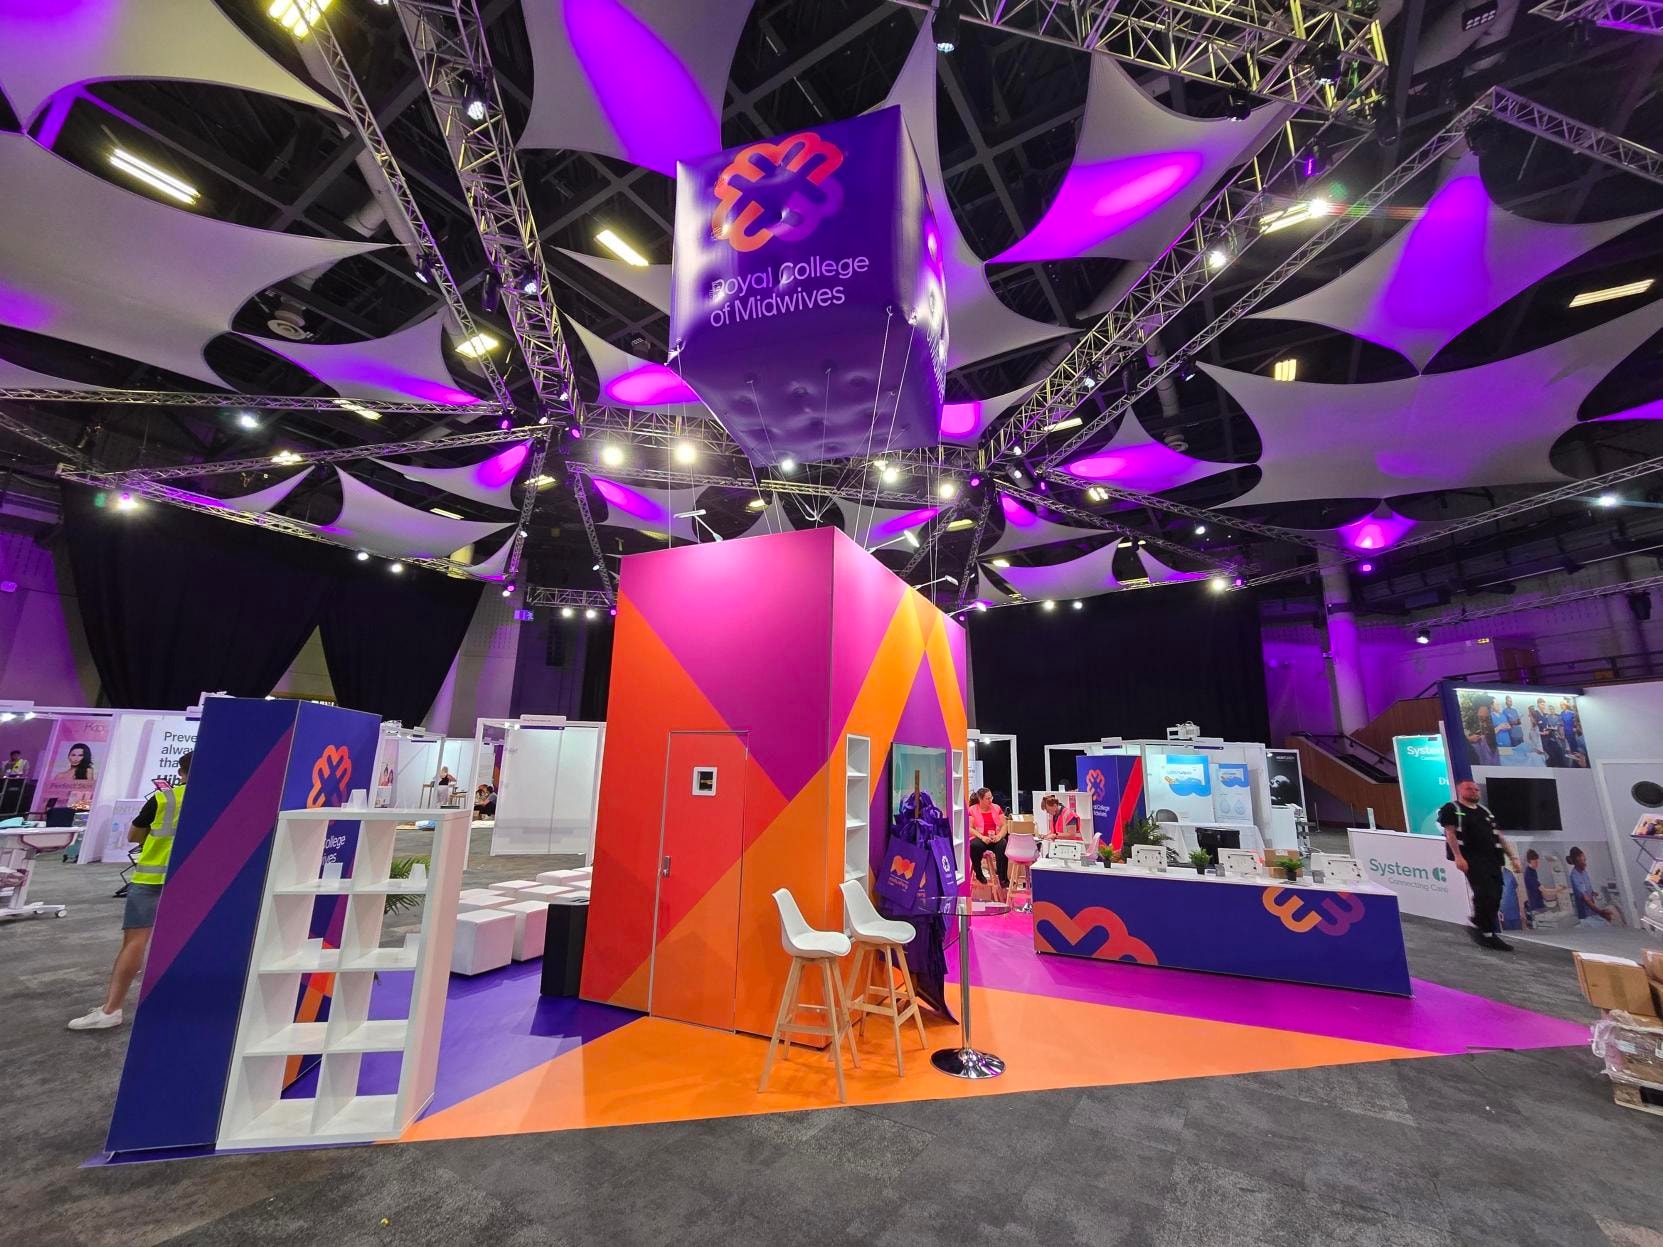
Event Types
Protects the launch moment with demo readiness, reveal timing, media angles, audience movement, and technical rehearsal.
Explore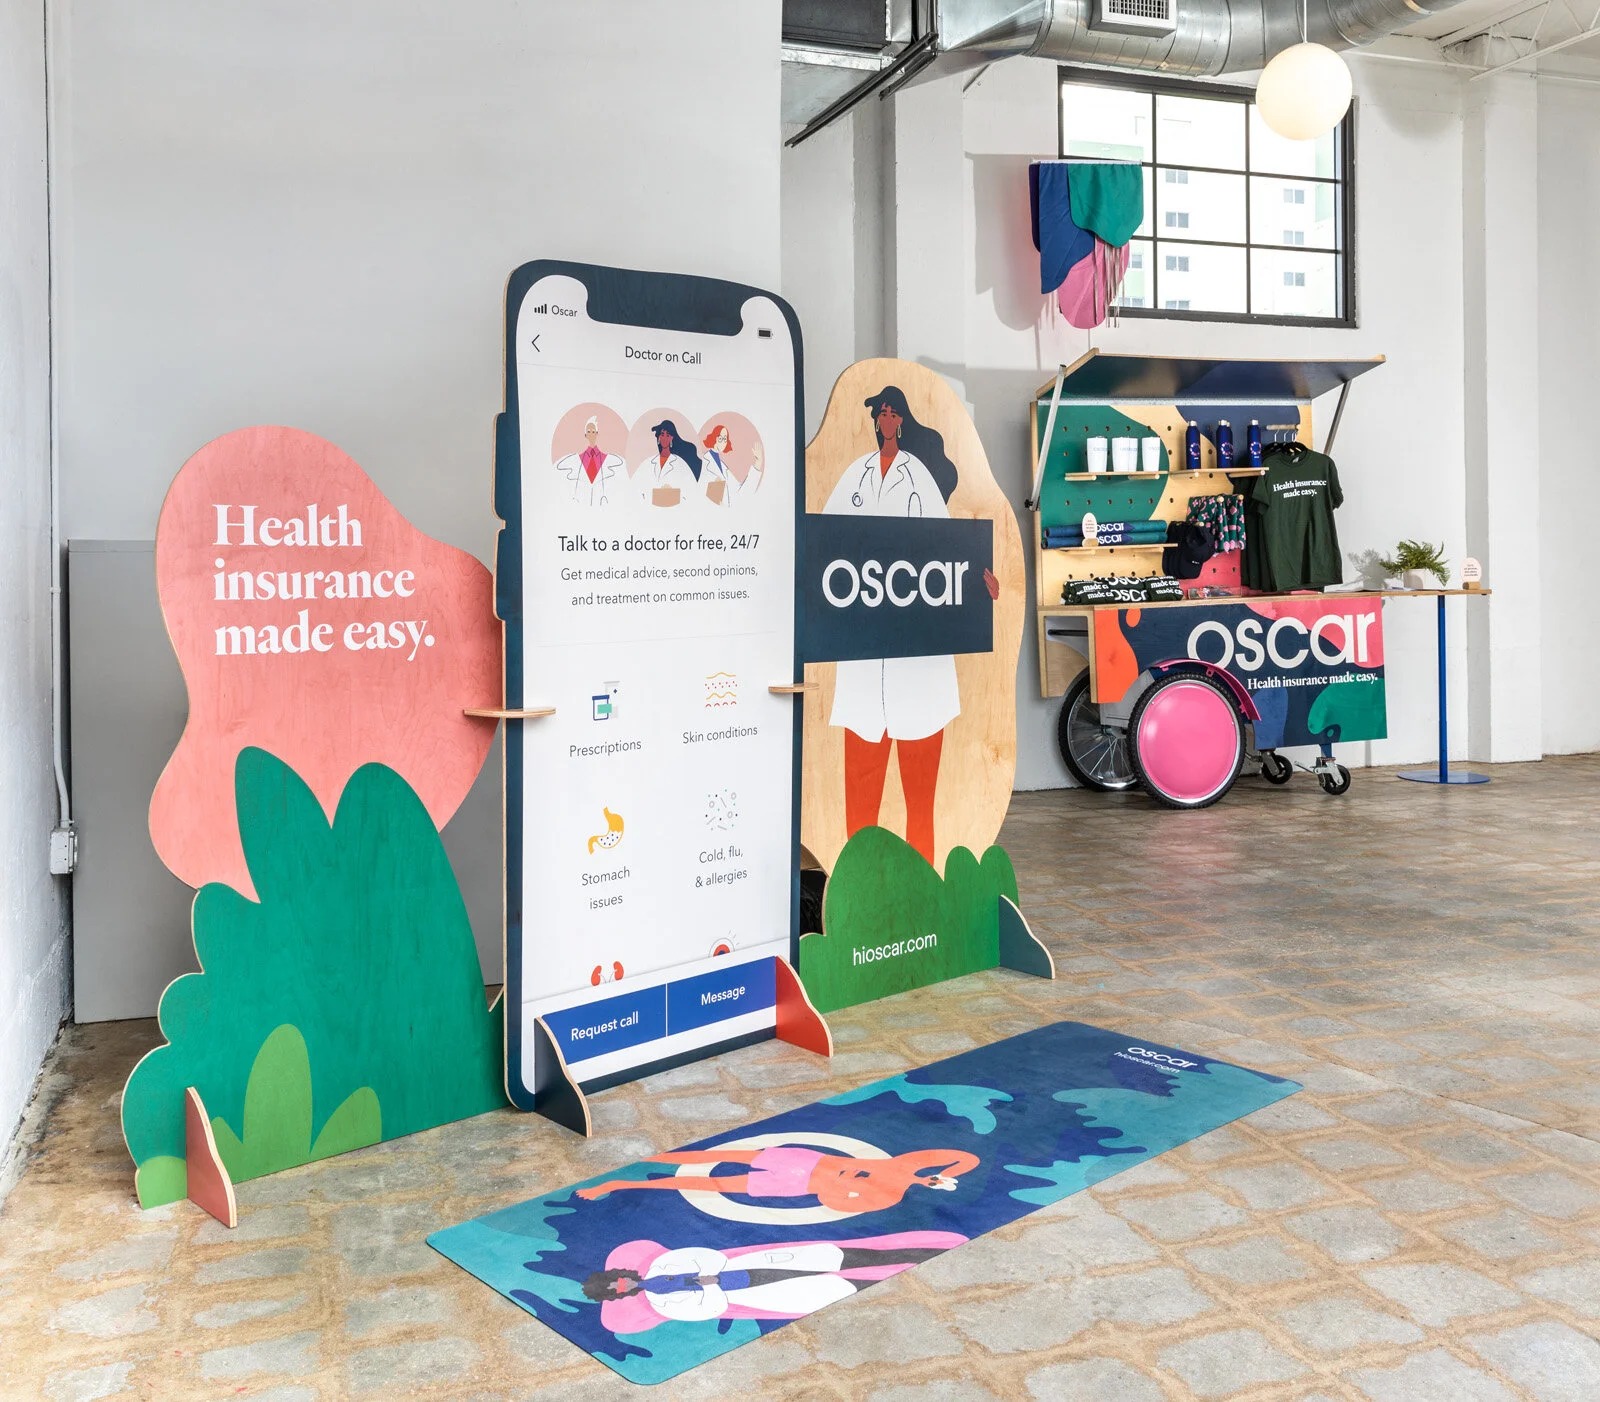
Event Types
Turns campaign goals into a live footprint with staff flow, scenic impact, sampling control, and proof that the placement worked.
Explore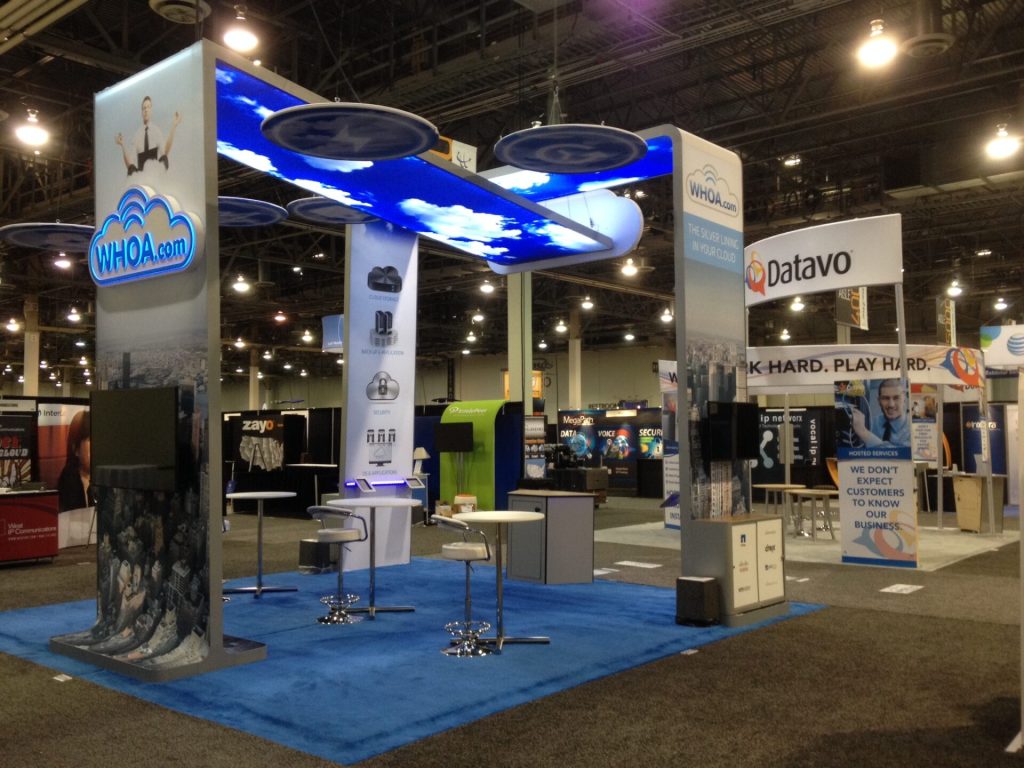
Event Types
Keeps internal meetings and client-facing events aligned across stages, branding, hospitality, executive review, and room turnover.
Explore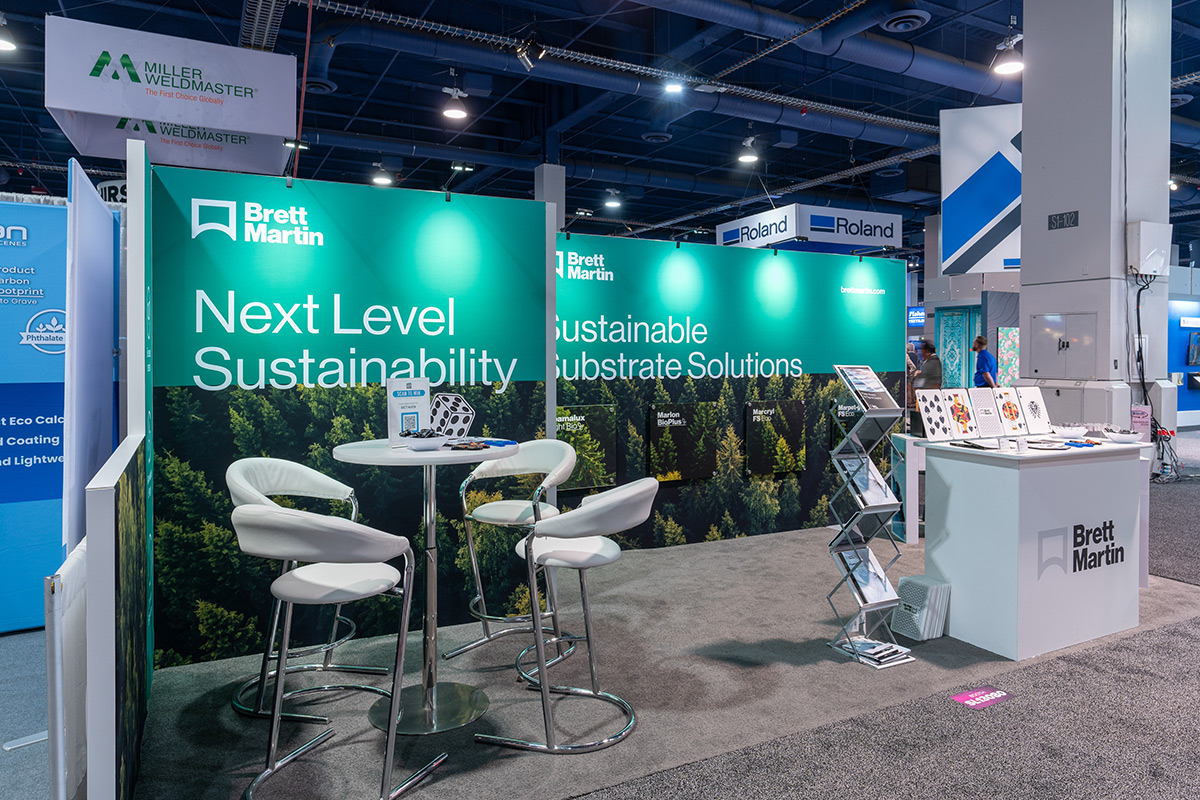
Event Types
Builds a repeatable event kit that can move city to city with predictable setup notes, packaging, and refreshed local details.
Explore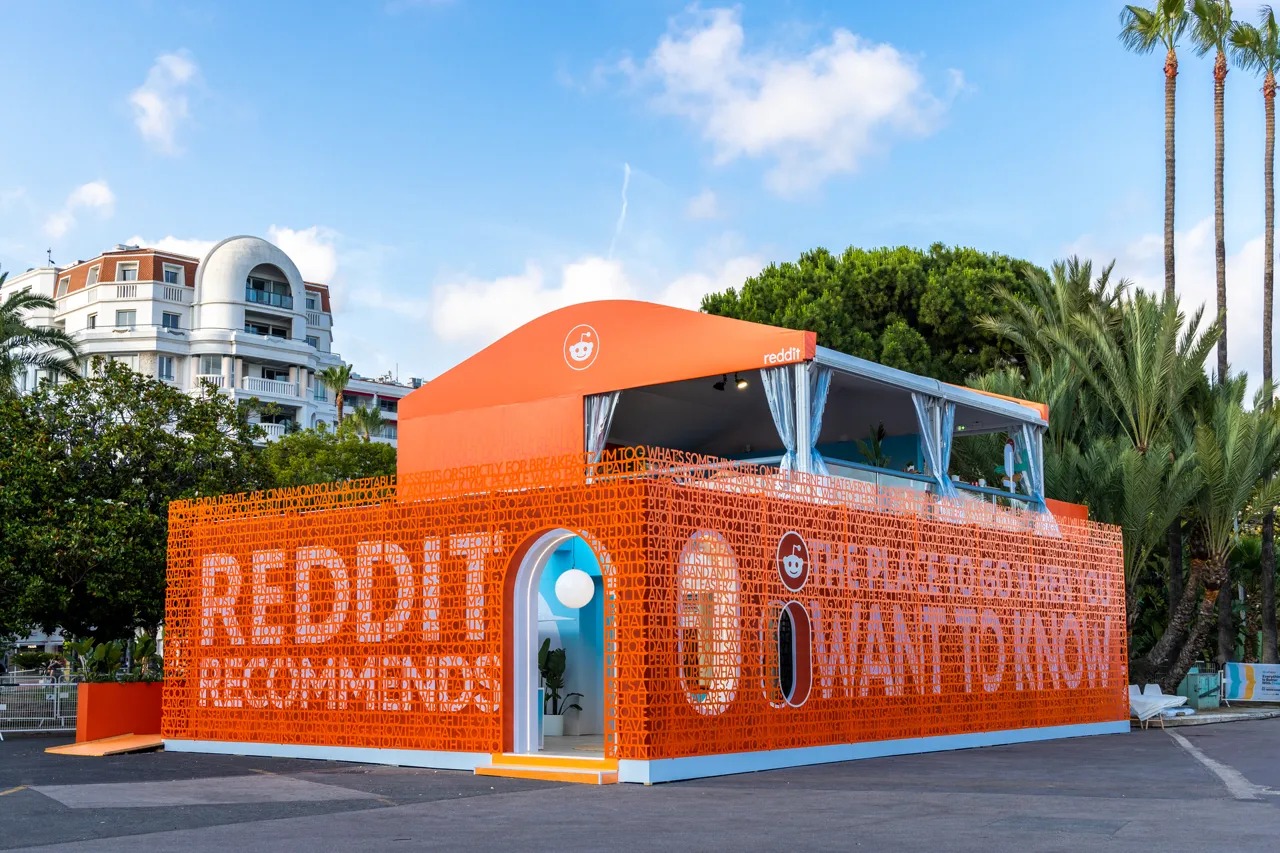
Event Types
Gives sponsors visible, measurable placements through branded structures, traffic planning, lighting, staffing, and closeout reporting.
Explore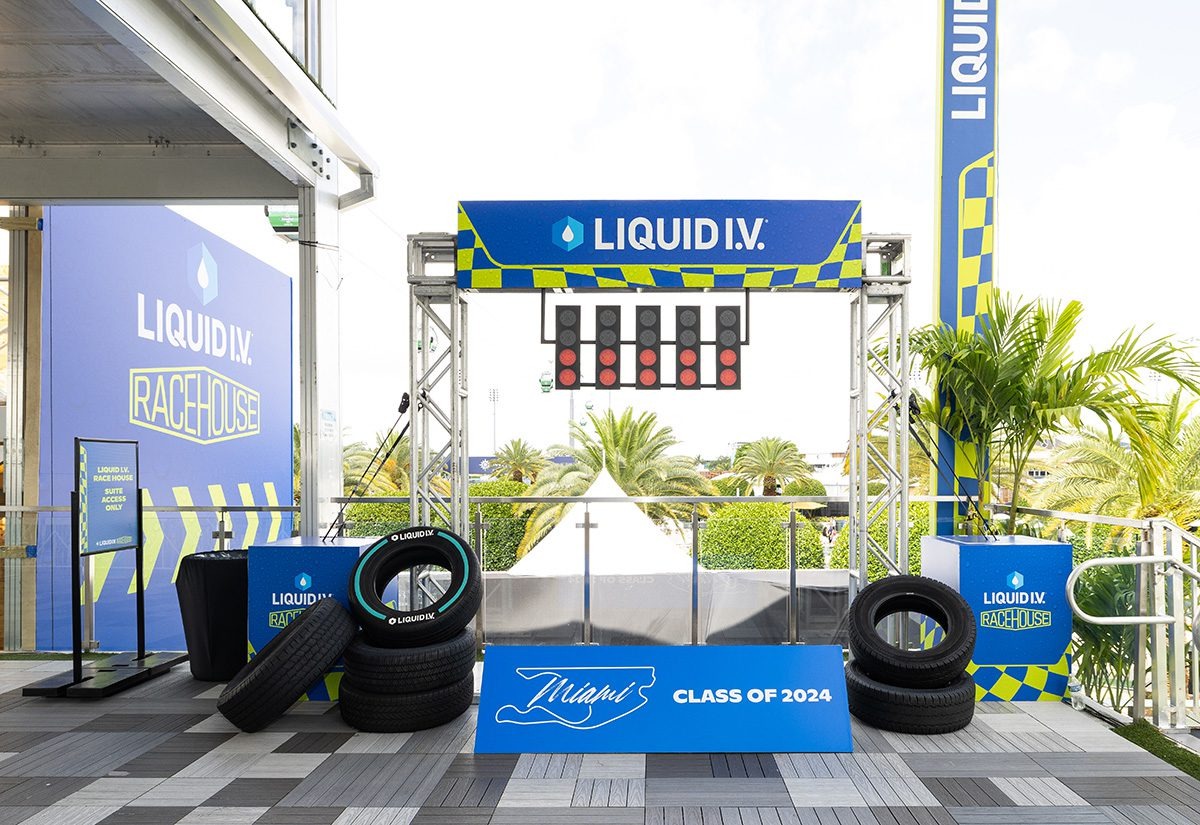
Event Types
Handles short-run experiences with fast setup, durable portable elements, permit awareness, crowd control, and clean removal.
Explore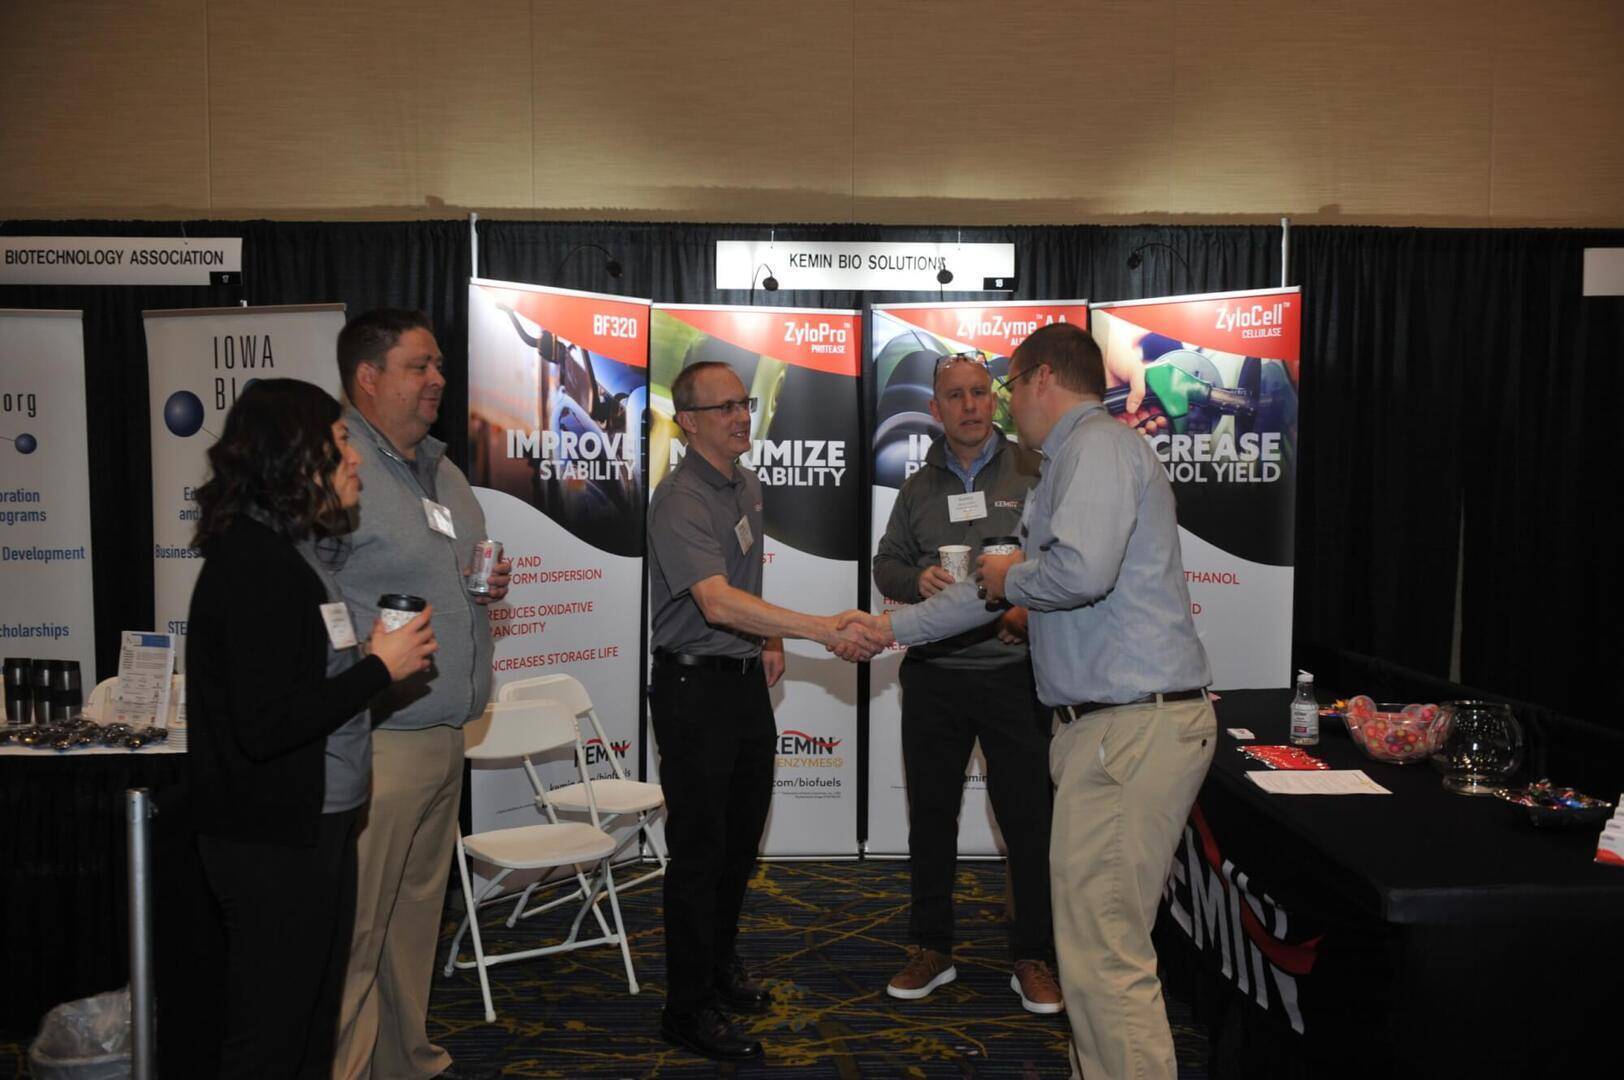
Event Types
Supports member meetings with registration, session flow, modest exhibit areas, sponsor recognition, and practical hotel coordination.
Explore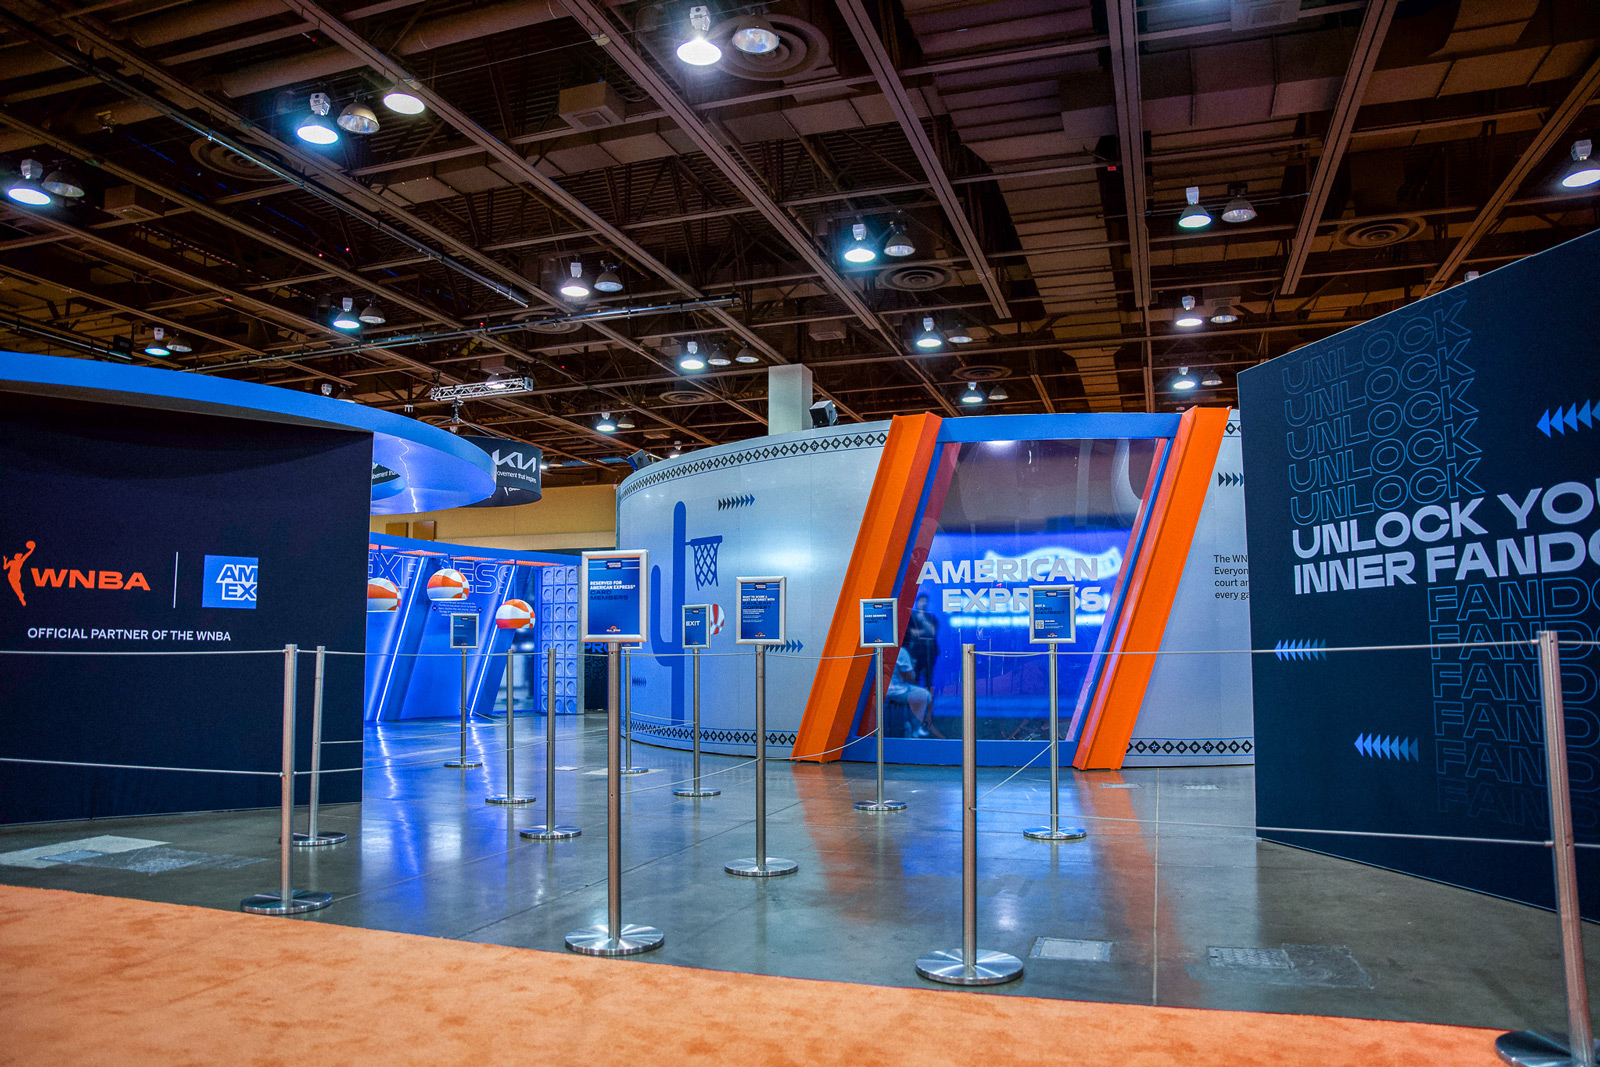
Event Types
Plans around crowds, vendors, photo areas, merchandise traffic, queue control, and fast recovery between programming blocks.
ExploreEvent Types planning starts with the event conditions, not with a broad label. The venue, the date, the booth behavior, and the support requirements all need to be visible early if the project is going to move cleanly.
That matters in Birmingham, AL because convention halls, hotel properties, stadium spaces, civic venues, and regional event sites do not create the same labor path, freight timing, or day-of pressure.
A strong event type decision should answer practical questions first: how the room behaves, what has to be approved, where graphics and AV become critical, and what kind of field leadership the event will need.
The best event plans also look past opening day. Storage, reuse, closeout, and the next date on the calendar all influence the choice today, especially for repeat programs that need to travel between room types.
The most reliable decisions in this area are tied to venue approvals, freight discipline, labor planning, installation and dismantle, graphics production, AV coordination, staffing, and stakeholder alignment.
Used well, a sharper event type decision reduces rework, clarifies ownership, and gives the client a more defensible path from kickoff through strike.
Birmingham runs one of the busiest trade show calendars in the region. Convention weeks stack close together, hotel blocks compete for the same nights, and the venues themselves shape what is possible on the floor.
The attendees vary by show — some weeks draw regional operators, others pull international buyers in for a single conference — but the floor mechanics stay consistent. Every booth needs graphics production, show services, labor calls, and a plan for the specific building it's landing in.
UAB describes collaboration as being at the core of its $800 million research enterprise and highlights broad medical and life-sciences activity tied to Birmingham, which sets the practical ceiling for a booth program working the market.
The Greater Birmingham CVB describes the BJCC district as a walkable convention campus with over 420,000 square feet of flexible meeting space, 88 breakouts, 18 venues, and on-campus hotel inventory — a useful reference point when sizing a project.
Different Birmingham venues mean different floor plans, different labor rules, and different freight realities.
Across the Birmingham venue set, what changes between buildings are the labor model, the rigging approval path, the drayage setup, and the published move-in window. The plan has to match the specific building.
Protective Stadium Recruiting Room is one of the anchors. The Recruiting Room provides 6,442 square feet of meeting and entertainment space.
The room is equipped with three mounted 75-inch TVs for presentation use.
Legacy Arena Club: the Arena Club includes 6,800 square feet of event space on the floor level of Legacy Arena.
CityWalk BHAM. The Greater Birmingham CVB describes CityWalk BHAM as a state-of-the-art event space and recreational park stretching ten blocks beneath I-59/20.
Labor in Birmingham runs venue-by-venue, not citywide. Each building publishes its own rules for who handles what on the floor.
The workable version of Birmingham labor planning is boring on purpose: read the manual, match the scope to its categories, order what the venue sells directly, and schedule everything else around its posted windows. Surprises almost always trace back to a step someone skipped.
Birmingham-Jefferson Convention Complex — BJCC floor plans for exhibit events are to be arranged with the Event Manager and submitted at least 90 days prior to the event date, with final changes resubmitted at least one month before move-in.
Practical planning rules for Event Types in Birmingham: on the BJCC campus, venue-approved partners and current event instructions shape staffing, utility, AV, and production workflows. Trade-show teams should confirm labor and service expectations with the venue and organizer before booking move-in, rigging, utility, and show-site support.
Planner questions
Yes. Regions Field offers group spaces including the banquet hall, Parkside Picnic Area, and Center Field Berm. Projects at that building are planned against its specific floor rules.
It runs venue by venue. Birmingham-Jefferson Convention Complex: Event Managers can connect clients with Exclusive Partners for staffing, technology, and food and beverage, naming BEST Garda World, Edlen Electrical, Sodexo Live!, and BJCC IT. Other Birmingham venues have their own published rules, and the plan matches the specific building.
Custom builds run best with 16 to 20 weeks of lead time. Rentals take 8 to 12 weeks. Work inside 4 weeks is possible but raises costs and narrows the options.
The show, the venue, the booth number, the dates, and a target budget range. From those, an initial scope and a realistic cost come back within a few days.
One named show-site lead runs the install, the show hours, and the strike. That person carries the floor plan and the punch list from crates to doors and reports up once a day.
Yes — builds are designed for modular reuse unless single-use scenic is specifically required. Same structure, swappable graphics, standard crates. Birmingham programs that roll to another city on the same calendar get handled end to end.
The on-site lead handles it. Minor repairs happen in place; anything larger gets sourced from the local shop or rerouted through the venue's service desk.
Need a specific guide?
Start with the venue, the date, and the support mix so the next conversation can move directly into the event conditions that matter most.