The Finley Center at Hoover Met Complex in Birmingham, AL becomes easier to evaluate when the venue, the booth behavior, the freight path, the labor sequence, and the commercial objective are considered together instead of as separate decisions.
The center at Hoover Met Complex is one useful benchmark for that conversation, but the same logic applies anywhere in and around Birmingham: the room should support the event objective, and the production plan should support the room.
Execution priorities for The Finley Center at Hoover Met Complex
- Tie the Finley Center at Hoover Met Complex to the event result the client actually wants.
- Protect graphics, AV, power, and material handling on the same schedule as the build.
- Define who owns show-site decisions once the Finley Center at Hoover Met Complex is live.
Verified venue facts for The Finley Center at Hoover Met Complex
- The Finley Center site describes a 155,000-square-foot sports complex and event venue with 83,000 square feet of continuous space.
- Official copy says the facility can host trade shows, conventions, banquets, and community gatherings.
- The venue includes three meeting rooms plus an overlook room for smaller gatherings.
About the Finley Center at Hoover Met Complex
The center site describes a 155,000-square-foot sports complex and event venue with 83,000 square feet of continuous space.
The venue includes three meeting rooms plus an overlook room for smaller gatherings.
Located at South Metro / Hoover.
Projects at the center at Hoover Met Complex start with its published floor plan, dock schedule, and service-order deadlines.
The Birmingham event landscape
Birmingham is a working trade show market.
Trade show weeks in Birmingham compress decisions.
What makes our work different
Local fabrication means real-time problem-solving. A graphic that needs to be reprinted at 6 a.m.
Clients who run repeat programs across multiple dates end up paying less per event when the same team handles everything. Less re-briefing, less re-training, less re-checking — the operational overhead drops year over year.
Operational rules on the Birmingham floor
Birmingham floor operations follow the venue's own manual.
Practical planning rules for the center at Hoover Met Complex in Birmingham: Trade-show teams should confirm labor and service expectations with the venue and organizer before booking move-in, rigging, utility, and show-site support.
Scope at the Finley Center at Hoover Met Complex
a bad one has many, because they weren't.
Out of scope by default are show organizer fees, booth lease costs paid directly to the show, staff travel and per diems, and any custom software or data-capture tooling the client runs on its own stack. Those stay on the client side and plug into the project through coordination, not rebilling.
What an engagement actually looks like
Once scope is clear, the venue work begins.
One named show-site lead runs the install.
That document drives the next booking.
Pricing and scheduling
Cost scales with how it is built, how big it is, what the venue charges for its own services, what the graphics look like, how far the crates travel, and how many days the team stays on-site.
Rental programs run on 8 to 12.
How project performance gets measured
Trade show ROI is measured at the lead and pipeline level.
The post-show debrief is where the numbers get connected back to the physical booth. Which demo station drew traffic, which meeting area closed more conversations, which graphic zone attracted dwell time — that feedback shapes the next build rather than getting lost.
Questions for The Finley Center at Hoover Met Complex
How does labor work in Birmingham?
It runs venue by venue.
How much lead time is ideal?
Custom builds run best with 16 to 20 weeks of lead time. Rentals take 8 to 12 weeks.
What information kicks off a project?
The show, the venue, the booth number, the dates, and a target budget range. From those, an initial scope and a realistic cost come back within a few days.
Who runs the booth on-site?
One named show-site lead runs the install, the show hours, and the strike. That person carries the floor plan and the punch list from crates to doors and reports up once a day.
Can the booth travel to the next city on our calendar?
Same structure, swappable graphics, standard crates.
What happens if something breaks during show hours?
The on-site lead handles it.
Related The Finley Center at Hoover Met Complex notes
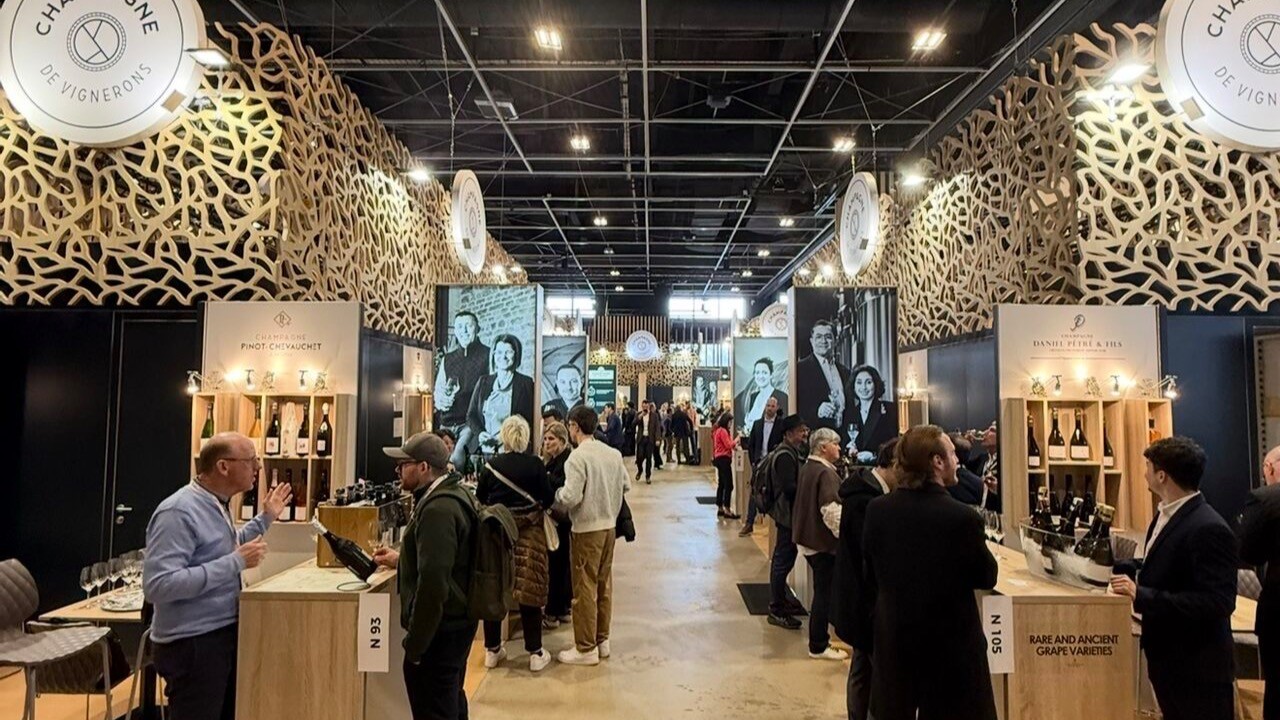
Retail And Ecommerce Event Services
Retail And Ecommerce Event Services support shaped around Birmingham buyer demand, compliance needs, and event execution.
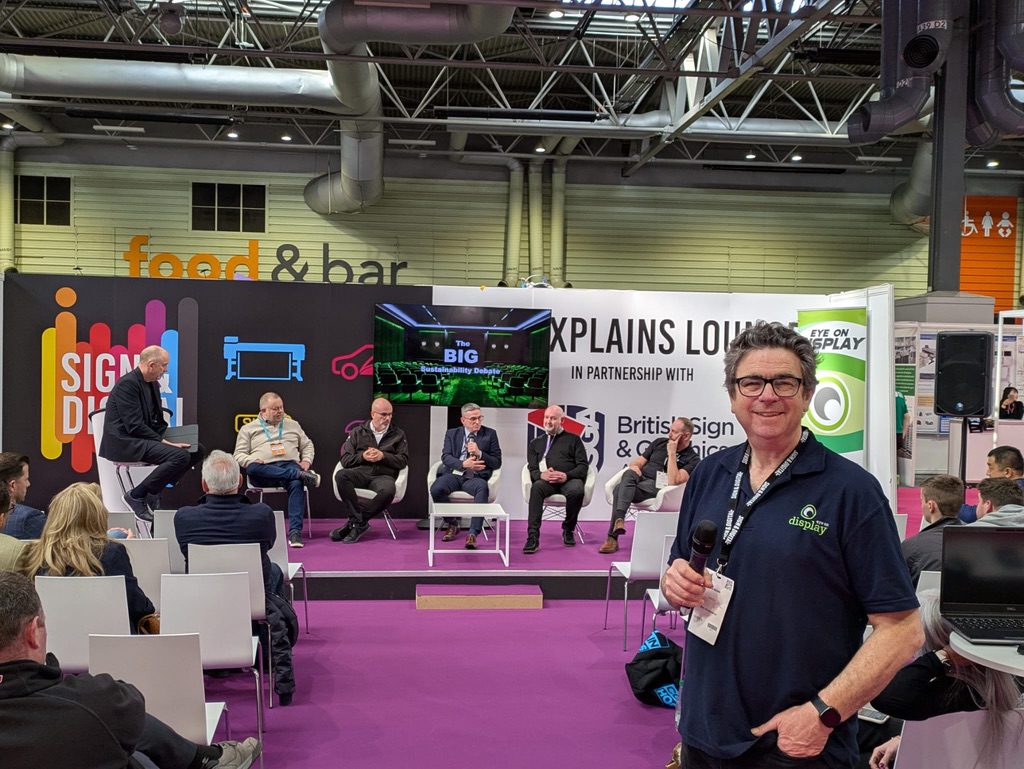
Large-Format Graphics Installation
Large-Format Graphics Installation for Birmingham teams coordinating venue access, logistics, AV, and live show control.
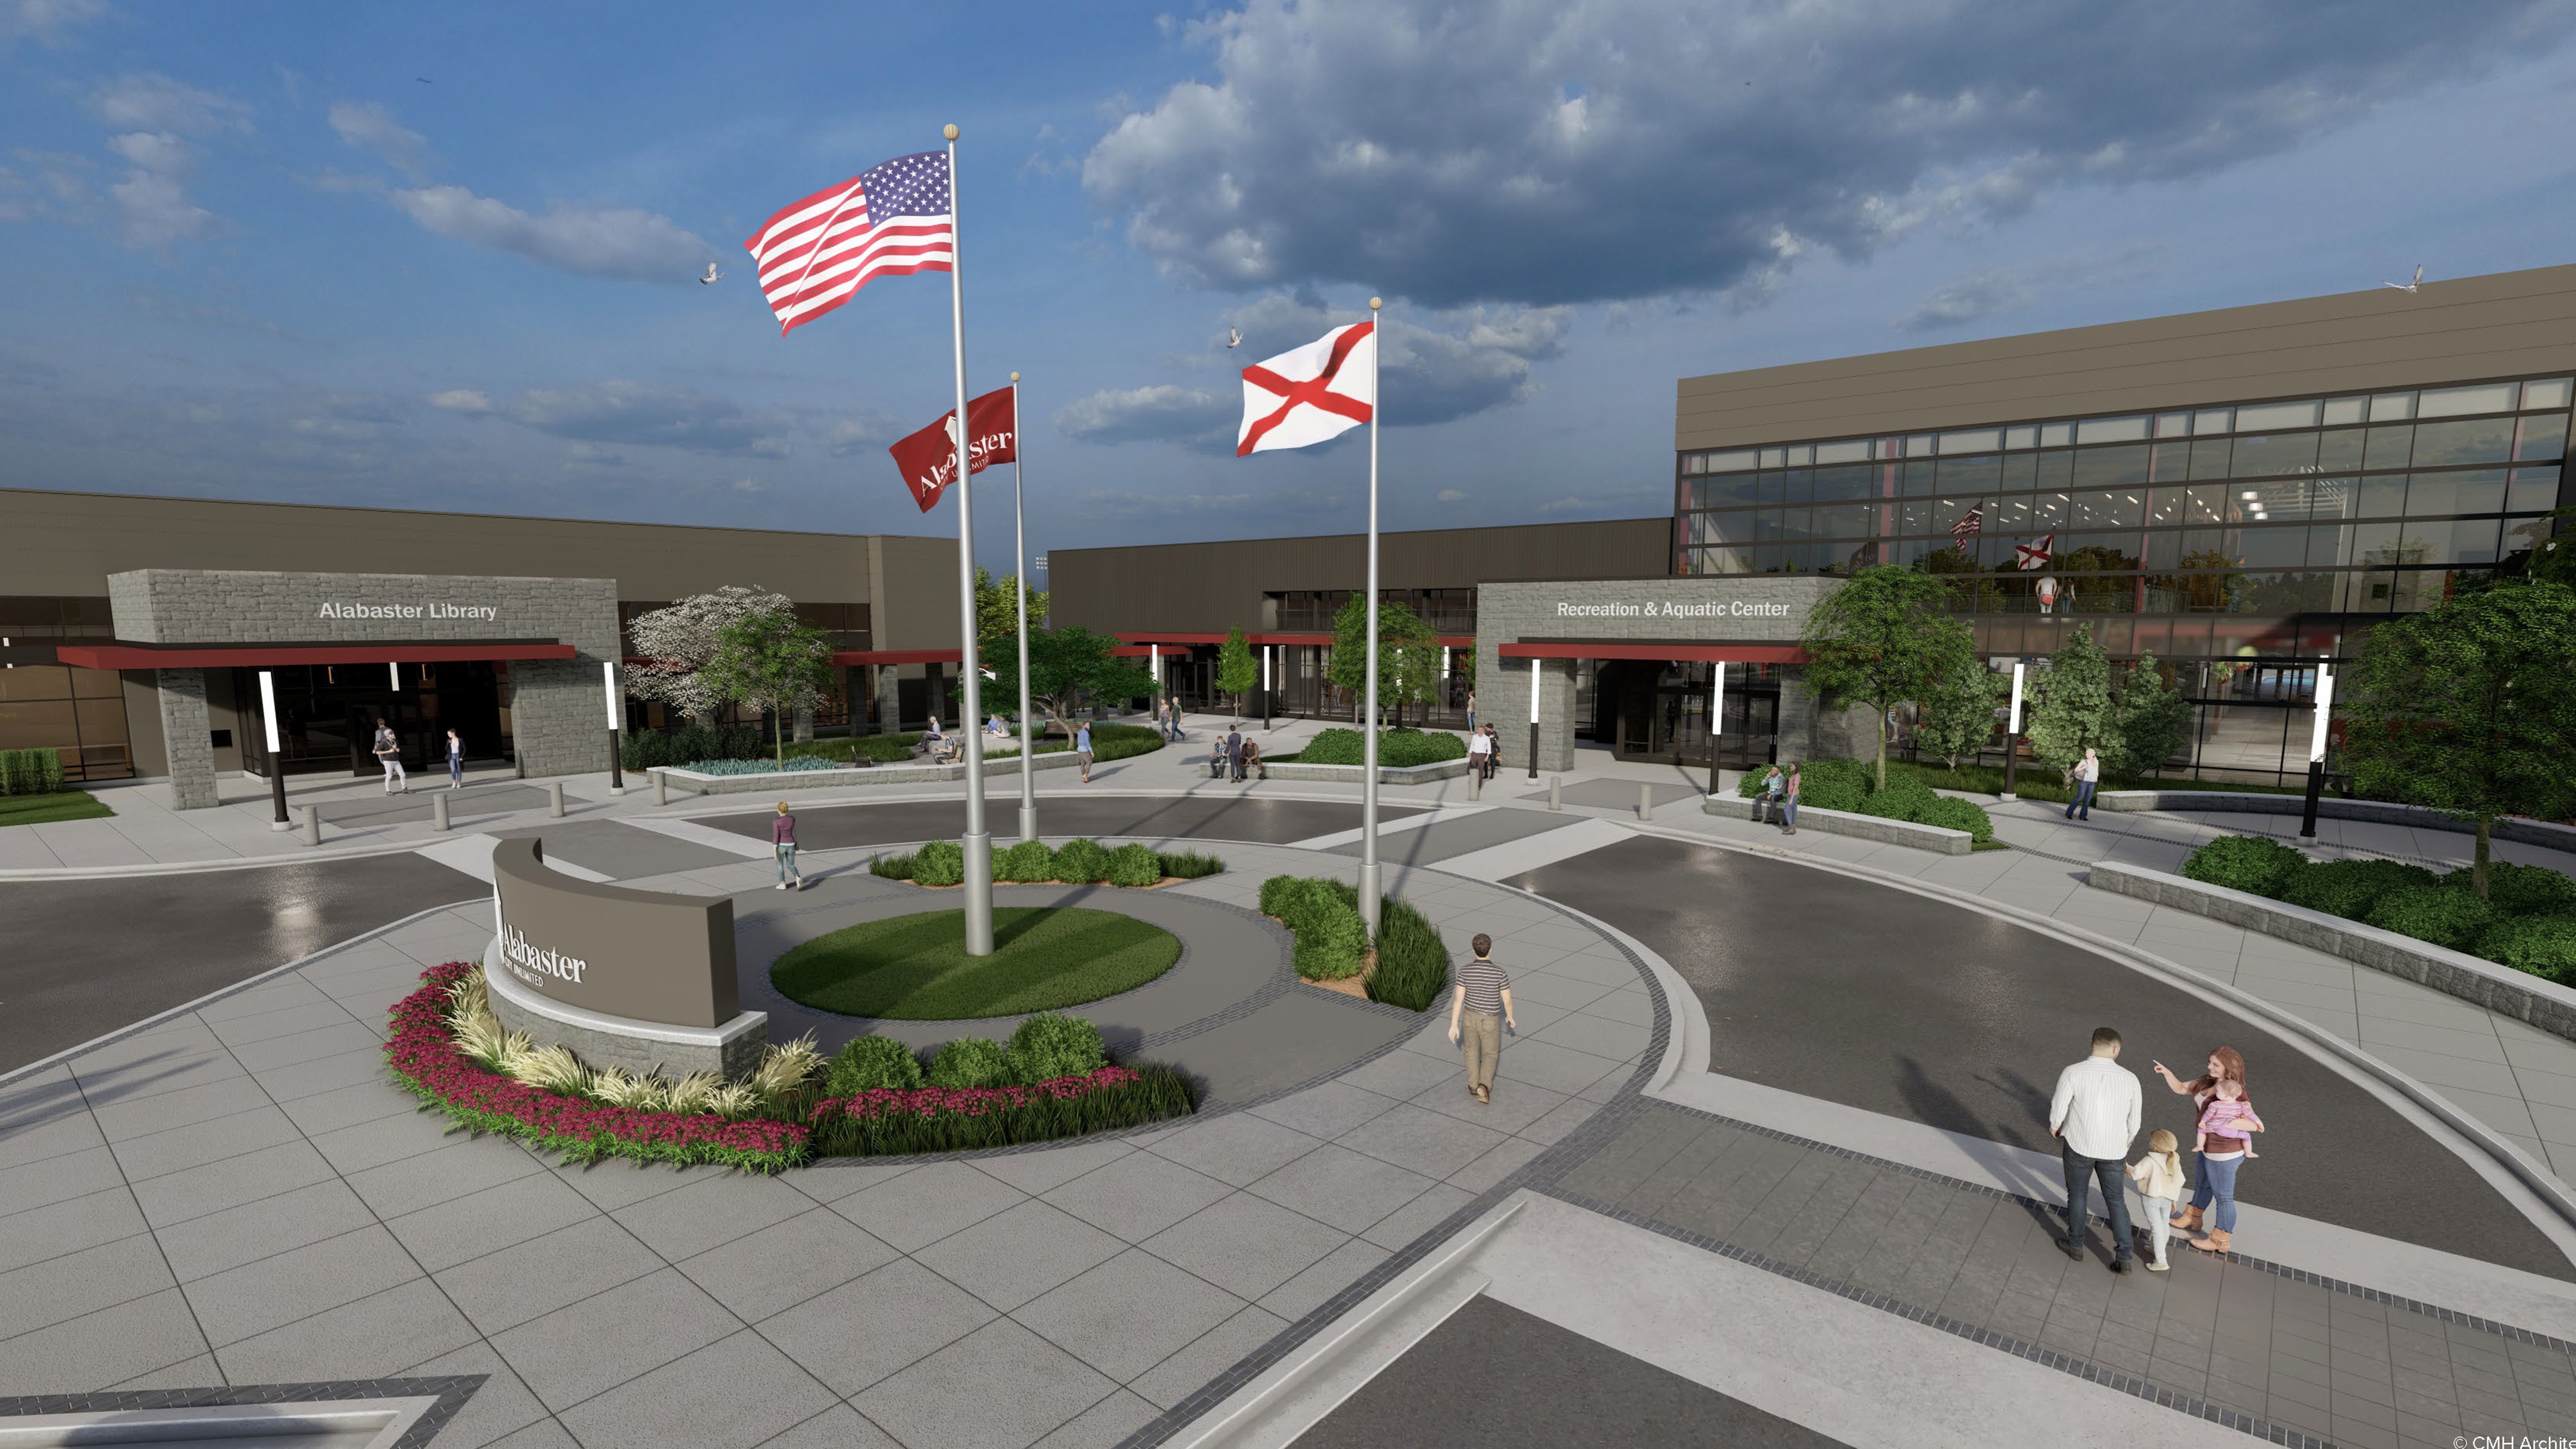
Alabaster, Alabama
Alabaster, Alabama in the Birmingham reach map with venue, movement, hotel, and metro context.