Do you work at the Harbert Center?
Yes. It offers five private event spaces for gatherings ranging from 10 to 400 guests. Projects at that building are planned against its specific floor rules.
Execution Systems
Services work in Birmingham is strongest when the venue, the schedule, and the live objective are defined together before fabrication, freight, labor, and field supervision start moving on separate clocks.
Turnkey scopes
Compare the options by room behavior, build complexity, labor demand, timing pressure, and the kind of support the live event will require.
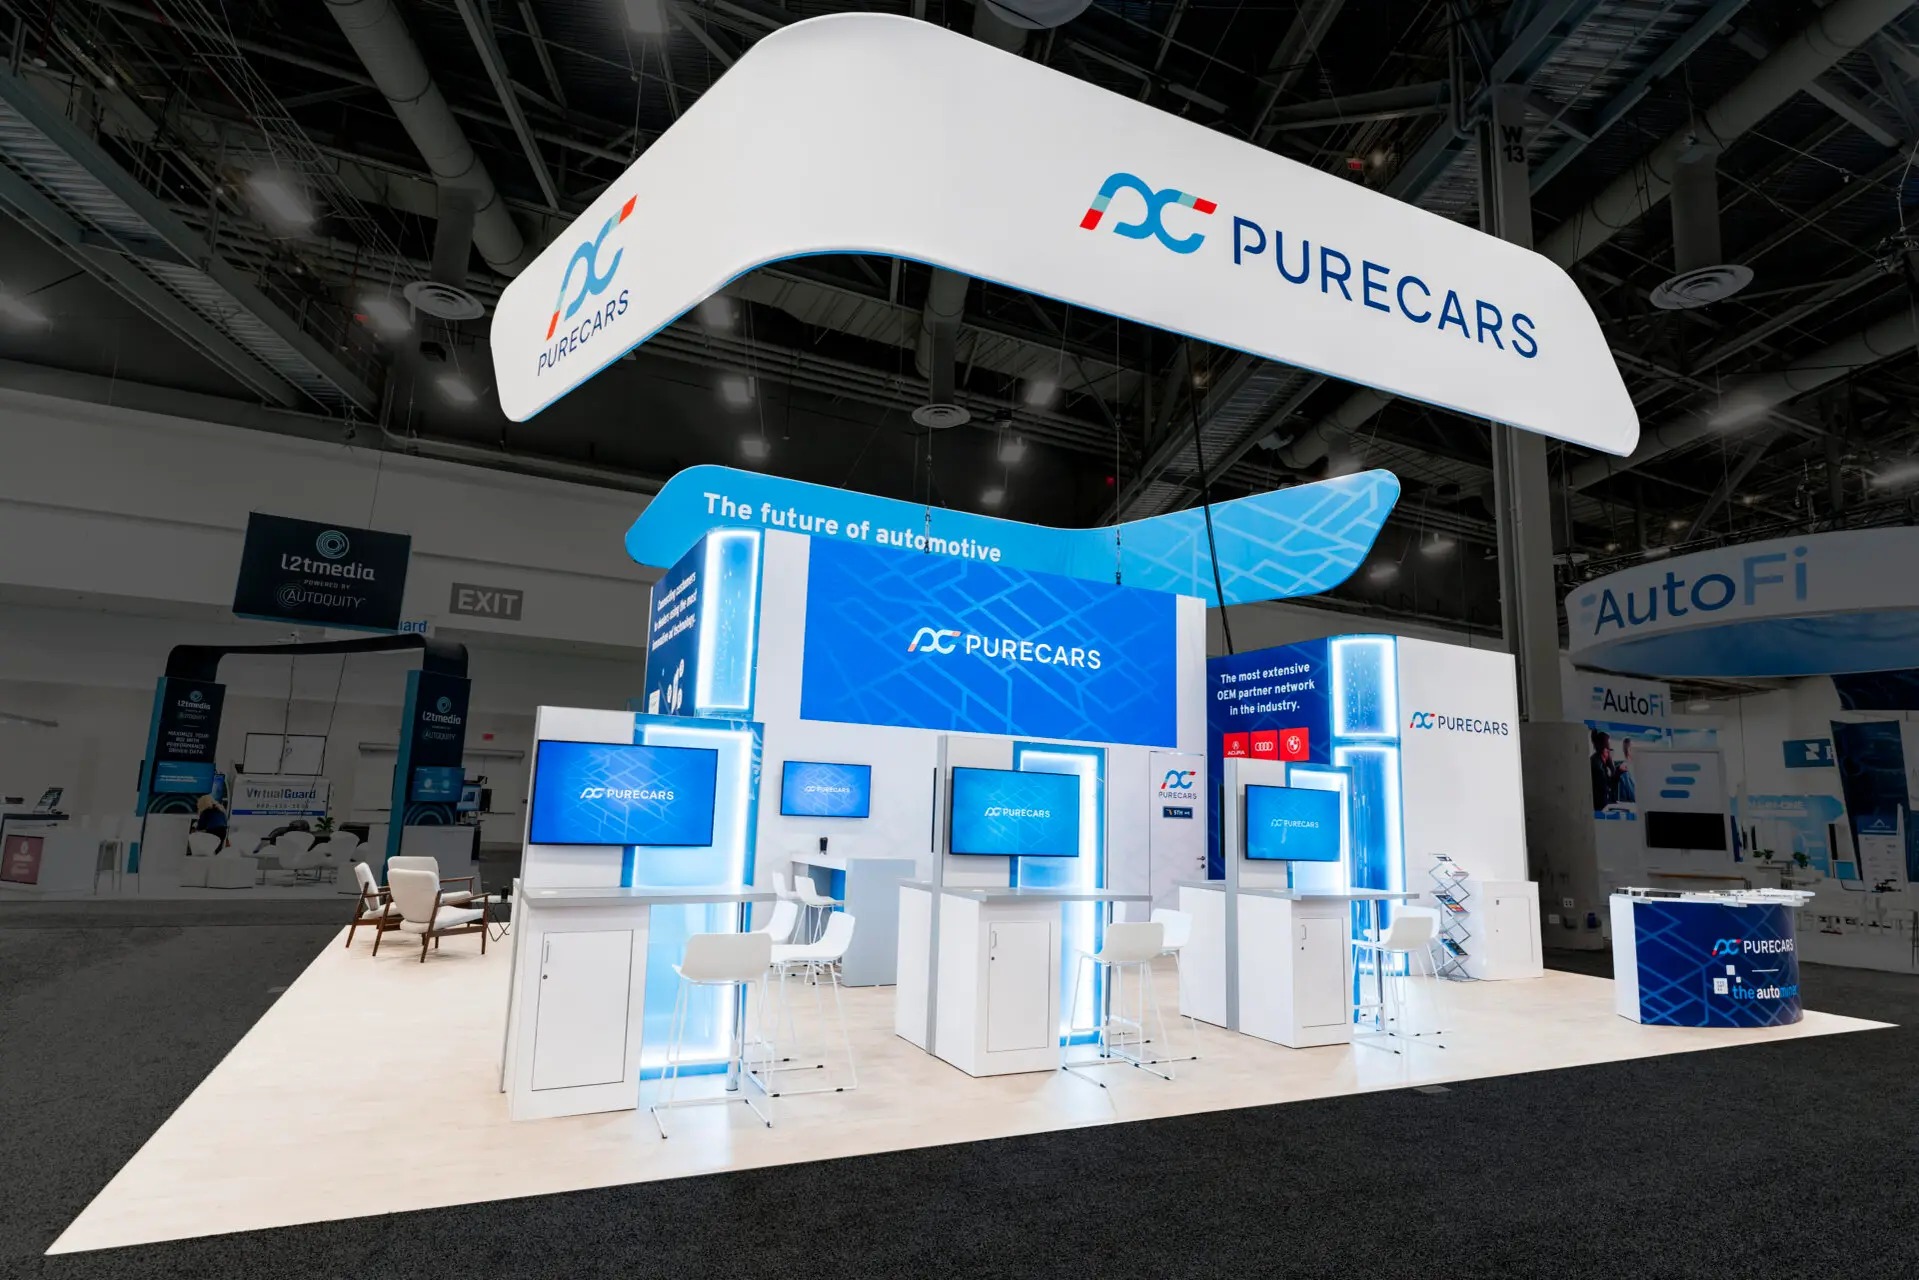
Services
Keeps owners, vendors, venue contacts, freight dates, graphics approvals, and field notes in one decision path before move-in starts.
Explore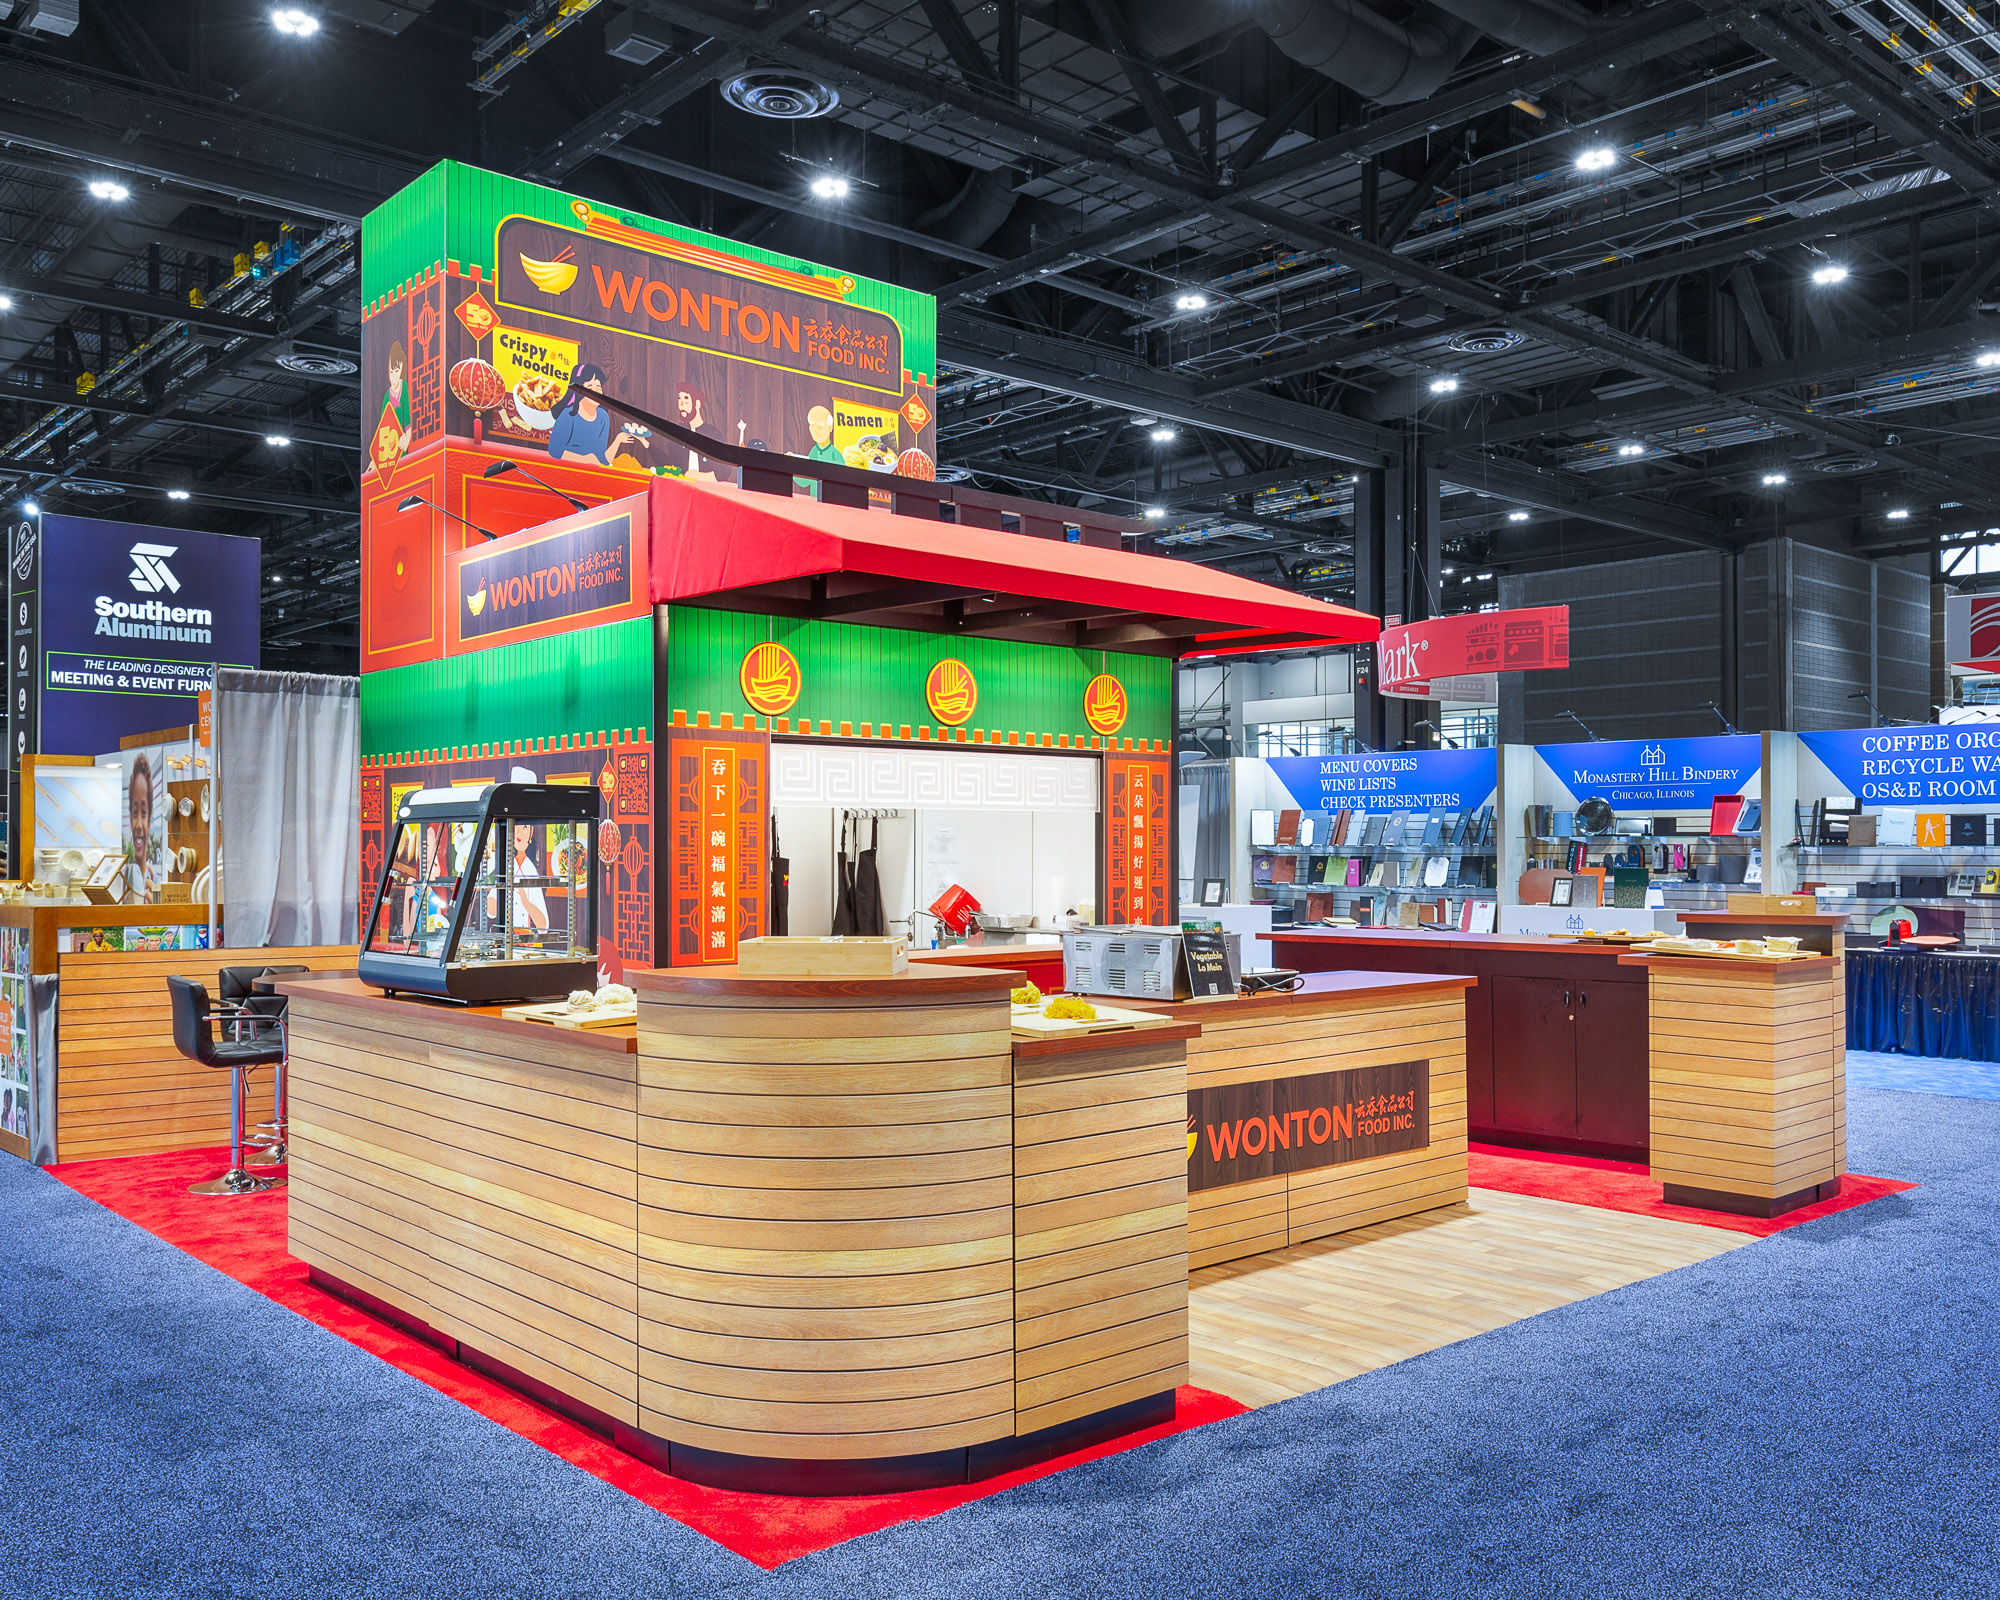
Services
Sets the operating plan for show services, subcontractors, labor calls, floor rules, and closeout so no critical handoff is orphaned.
Explore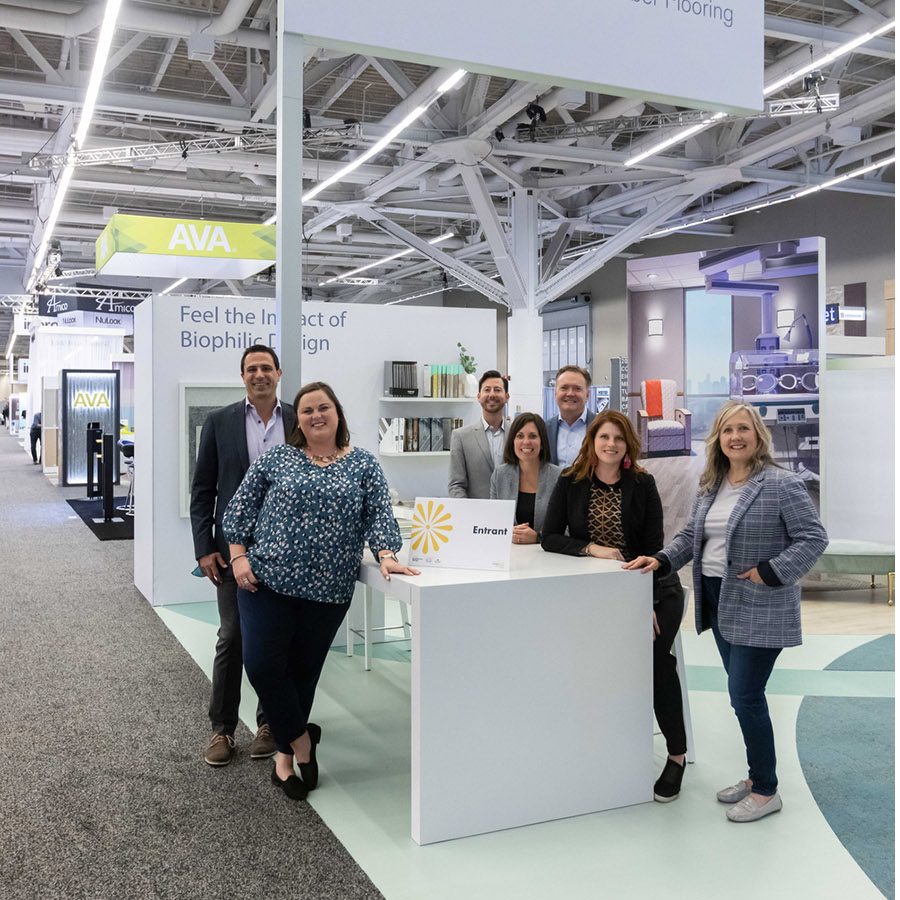
Services
Aligns appointed contractors with organizer requirements, venue access, insurance, labor limits, and dock timing before the first crate lands.
Explore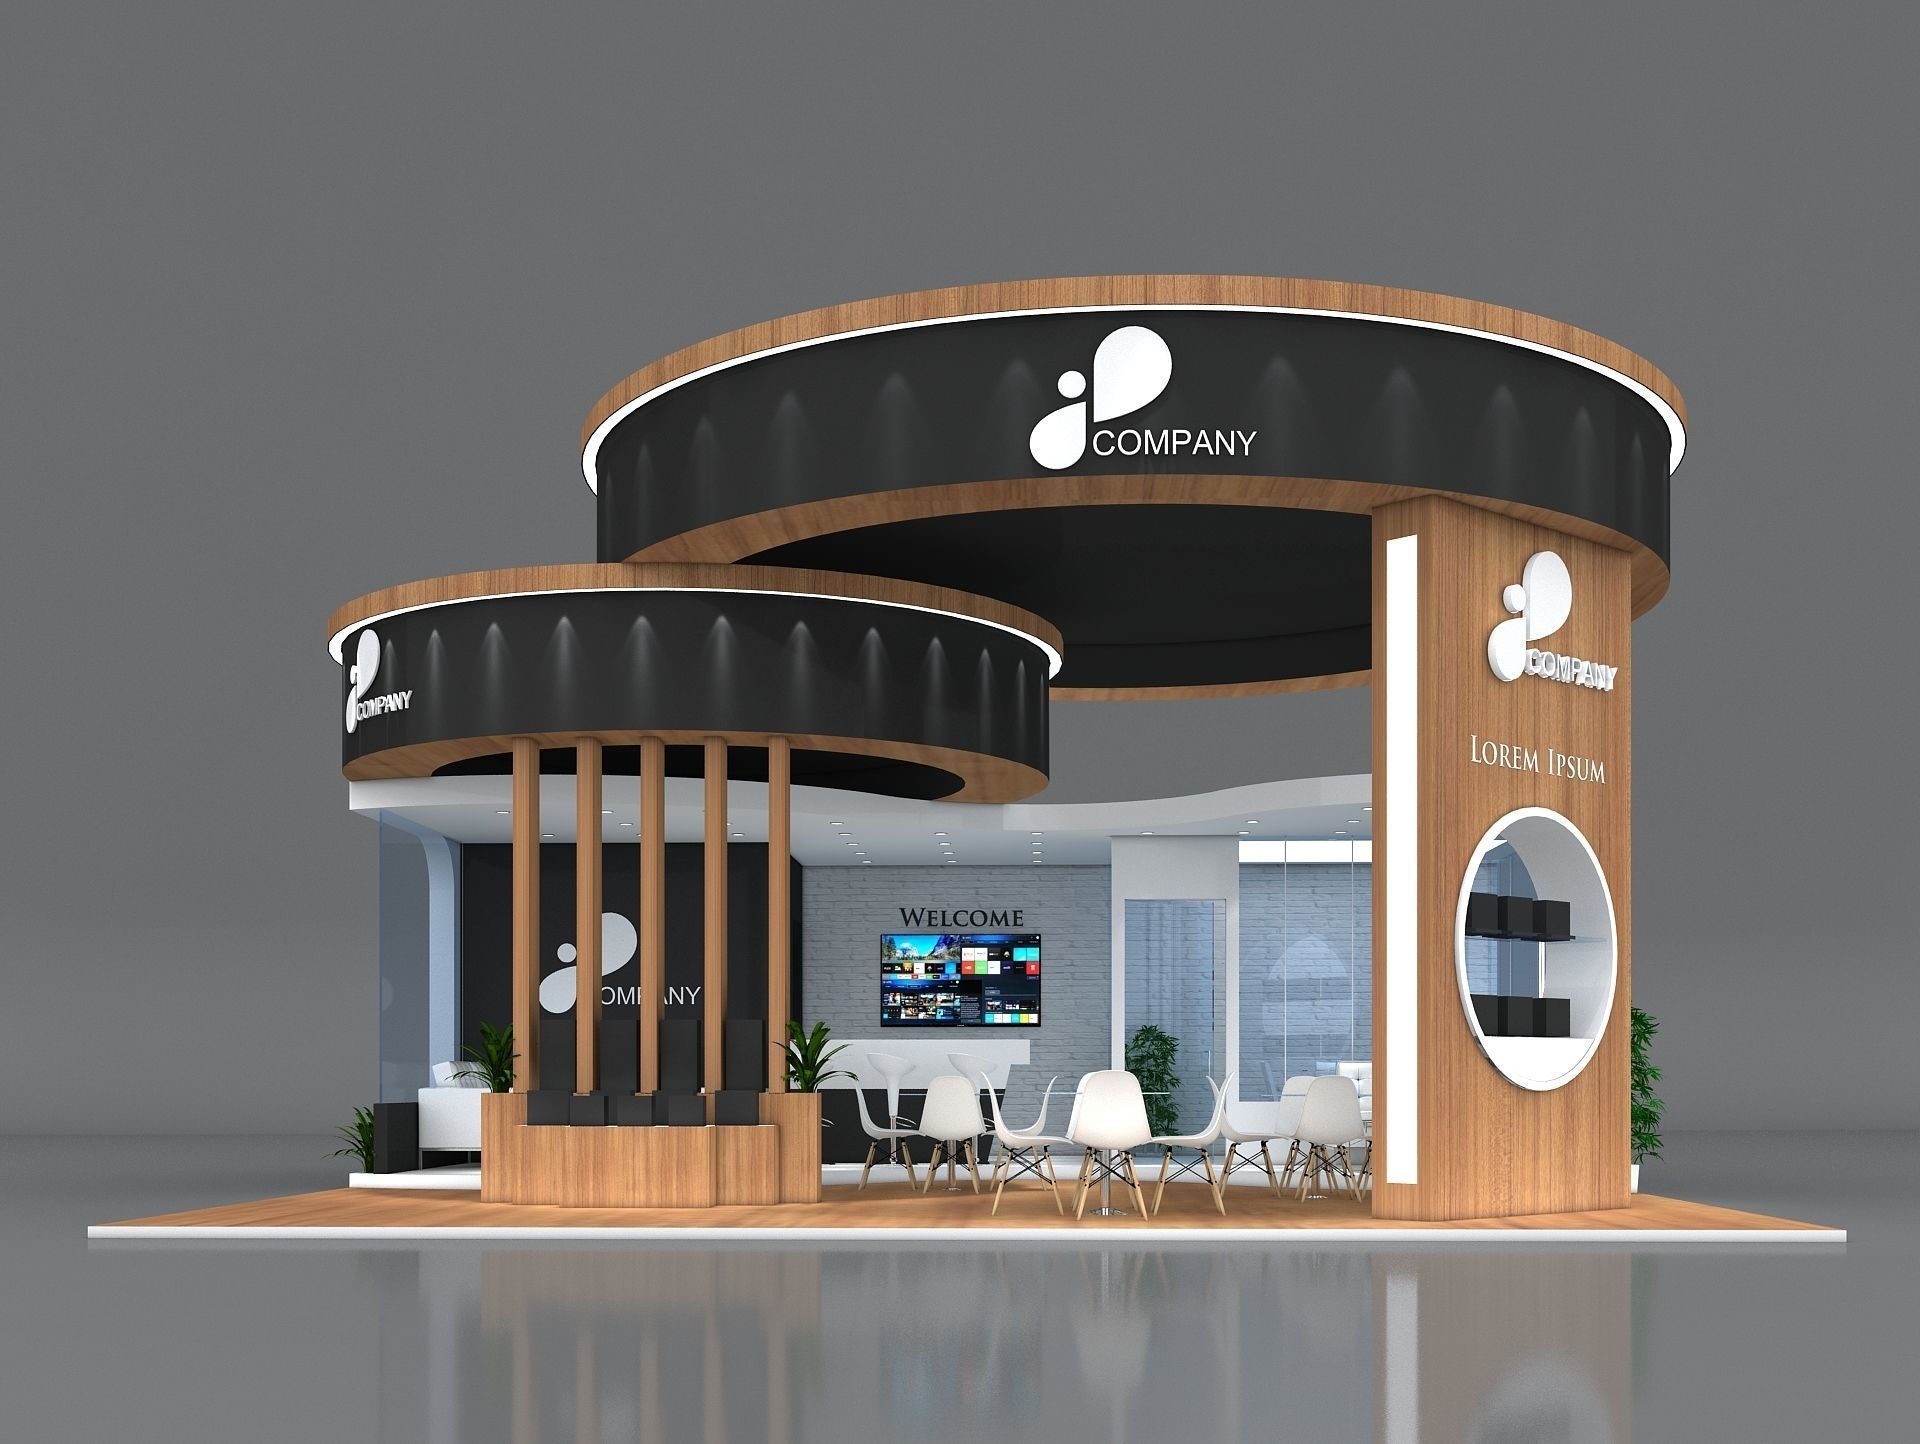
Services
Turns the brand concept into buildable drawings, traffic flow, sightlines, storage needs, and materials that can survive the actual Birmingham floor.
Explore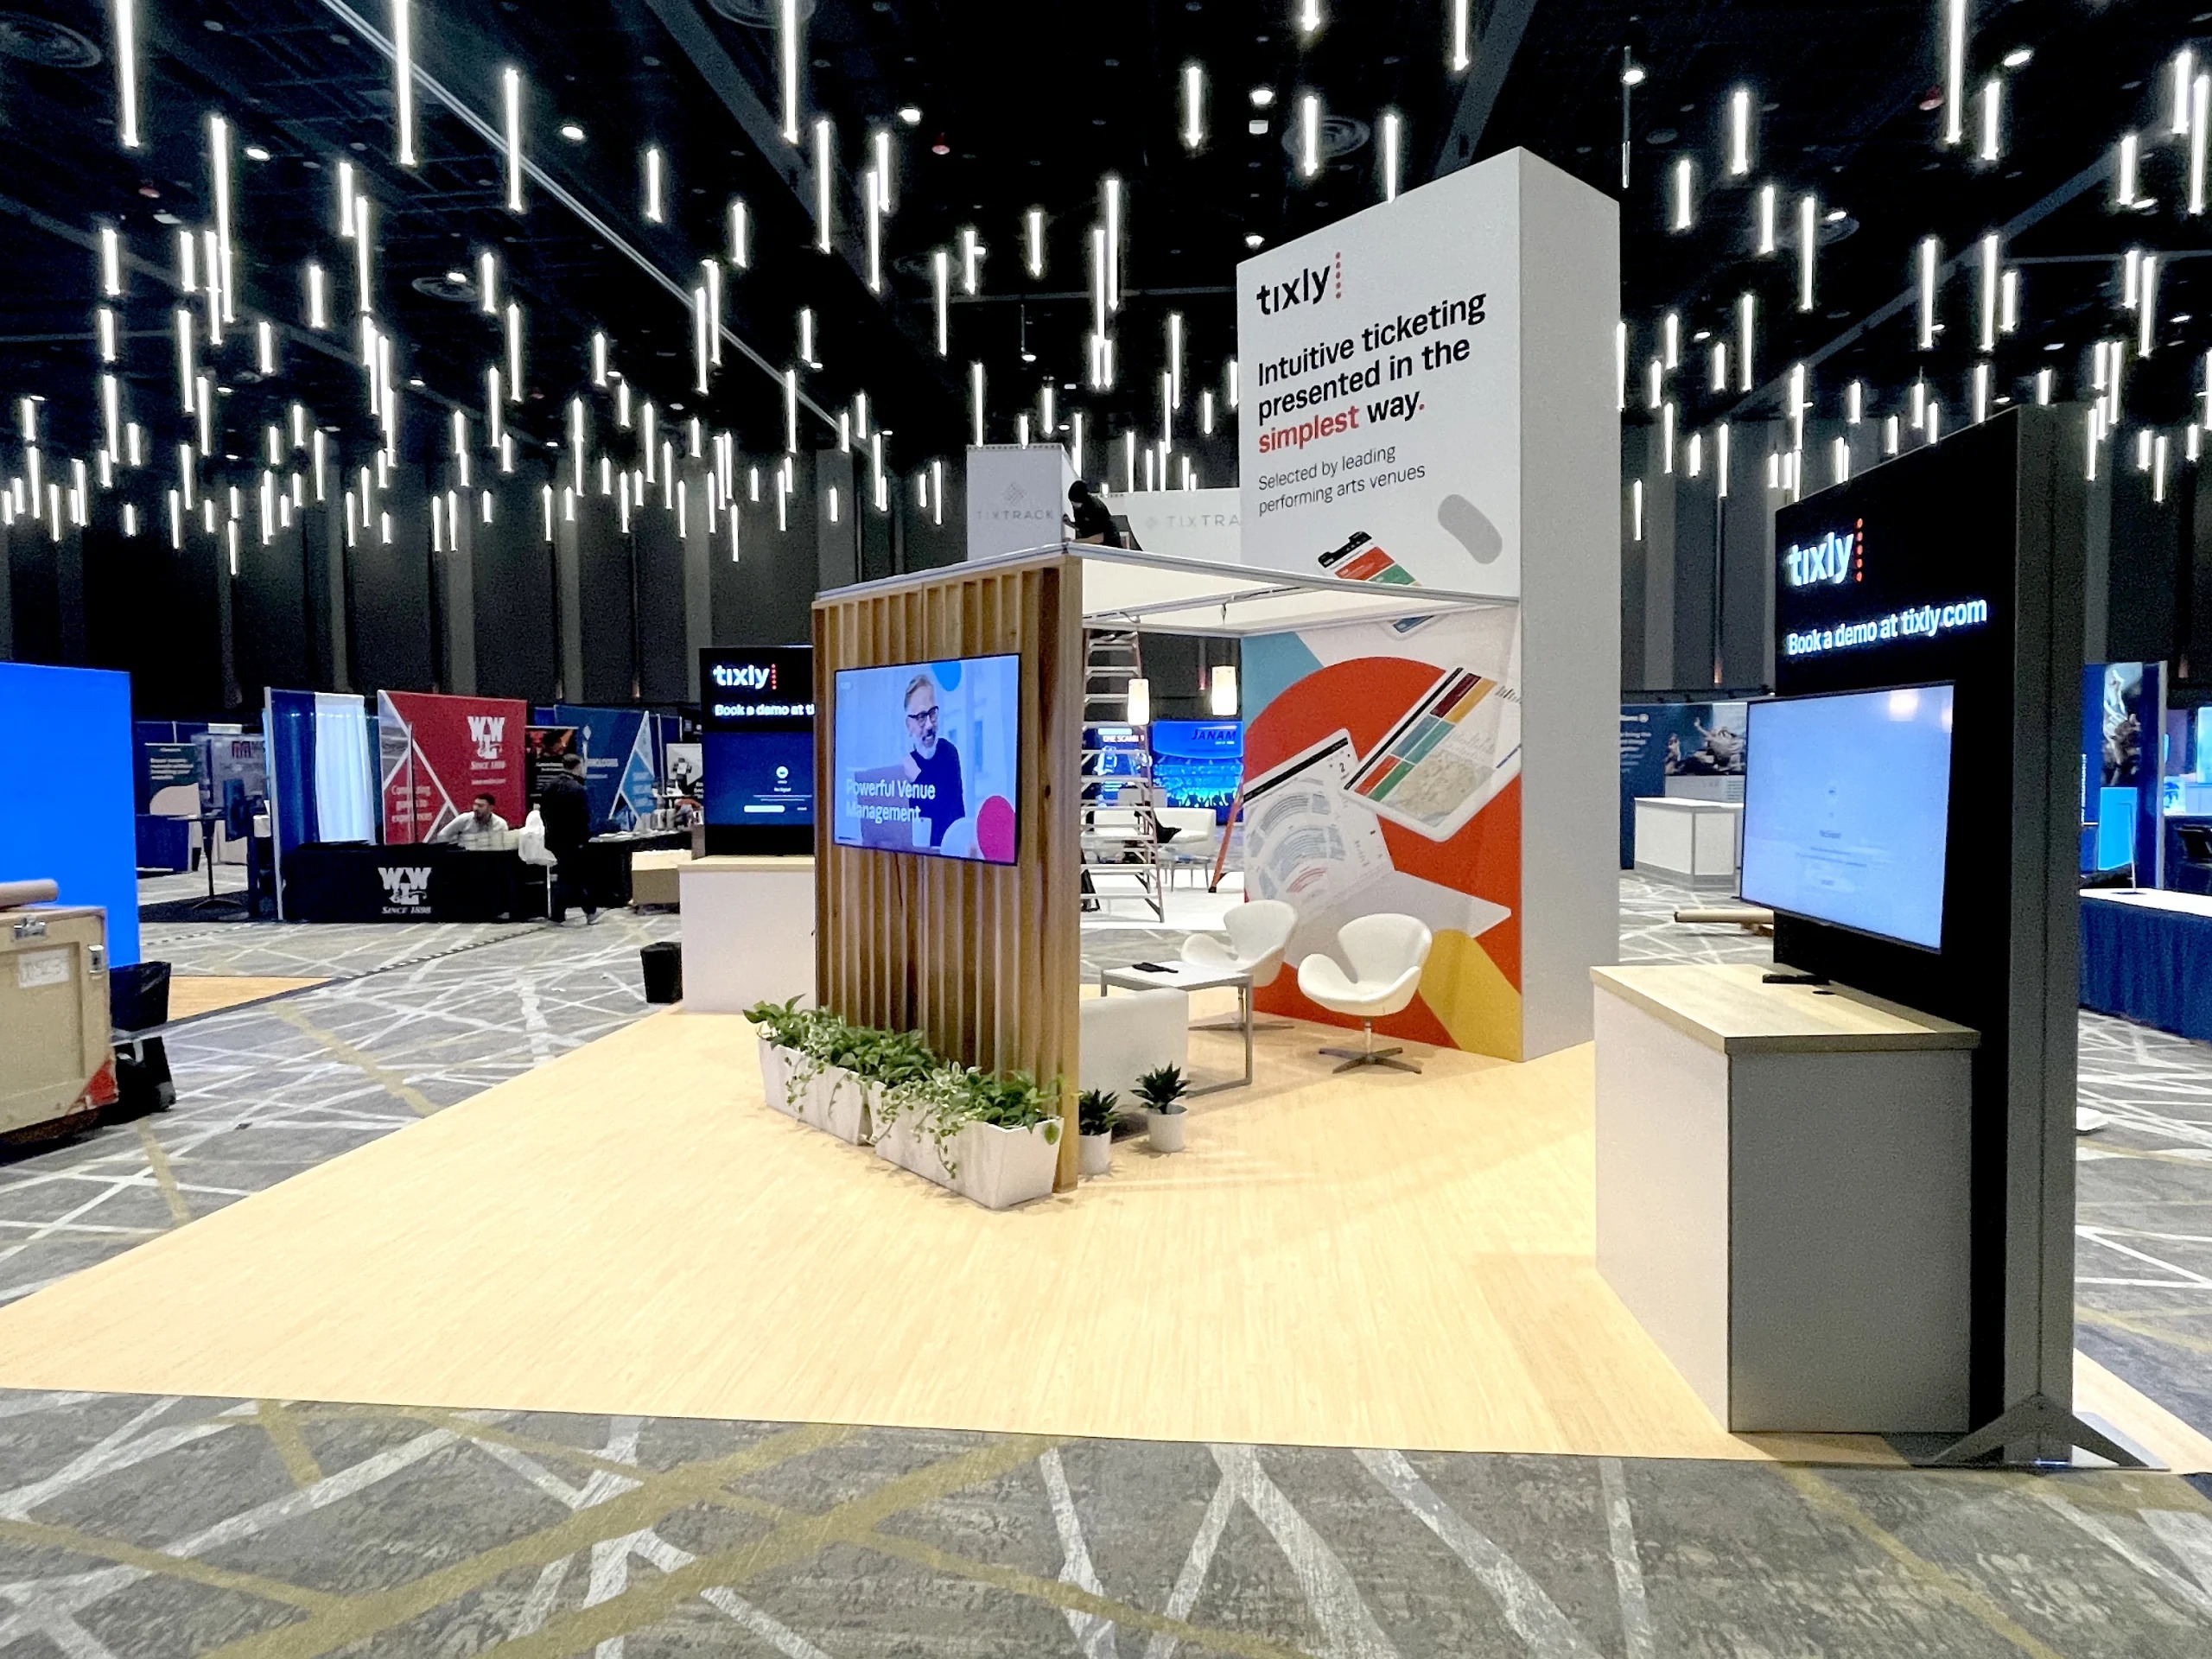
Services
Covers shop build, finish samples, prefit checks, crating, and repair strategy for exhibits that need custom structure rather than stock inventory.
Explore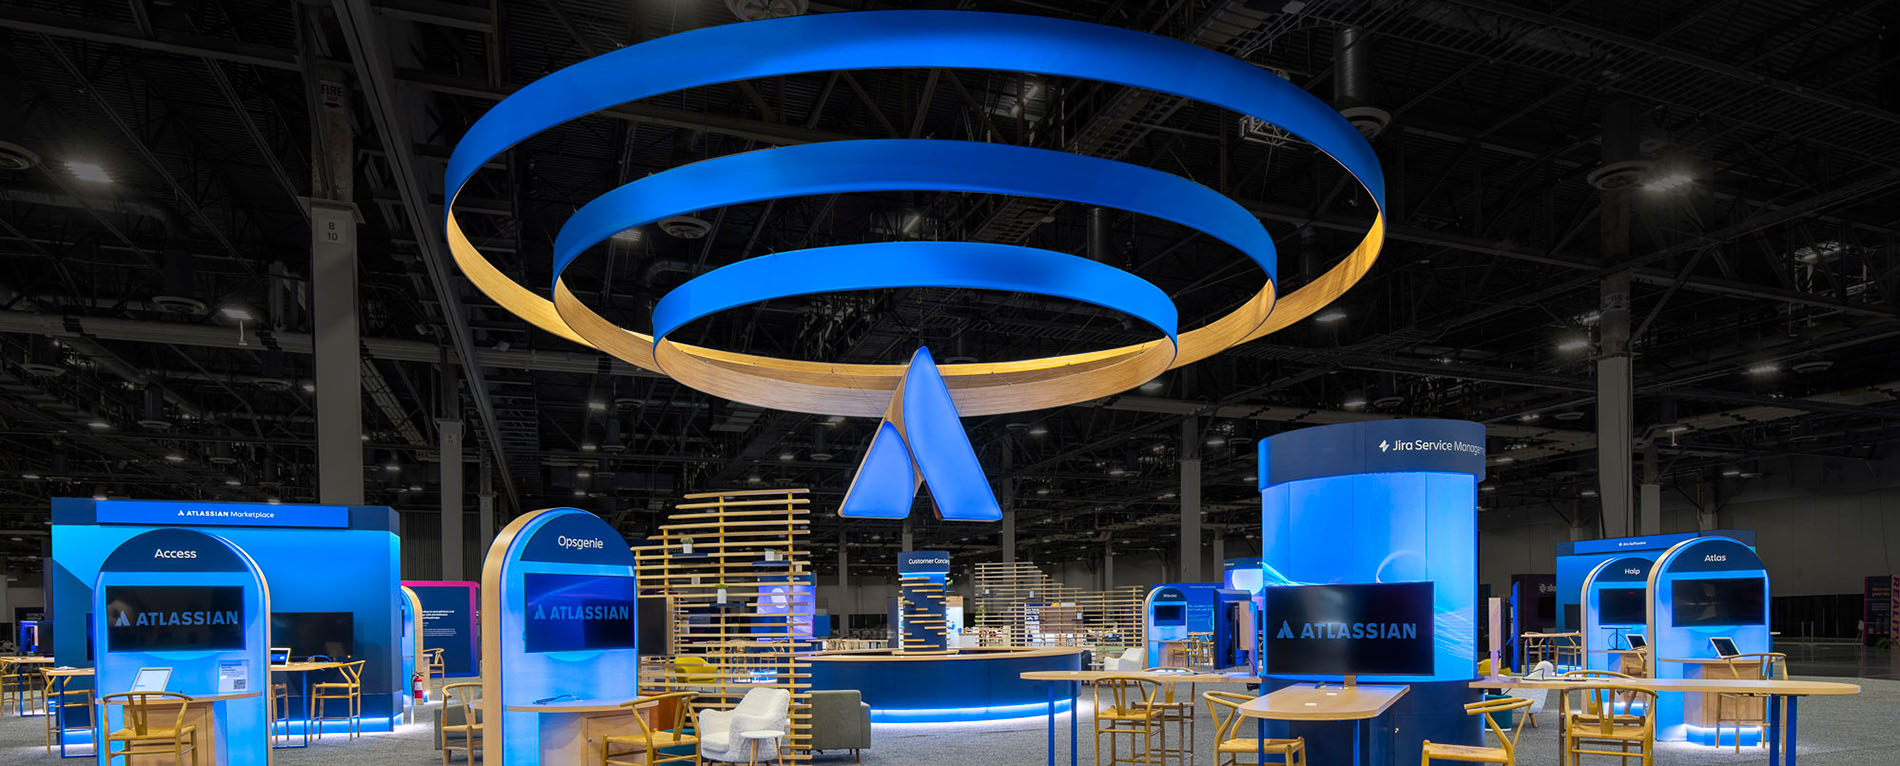
Services
Uses reusable frames and swappable graphics to keep the exhibit adaptable when footprints, venues, or travel dates change.
Explore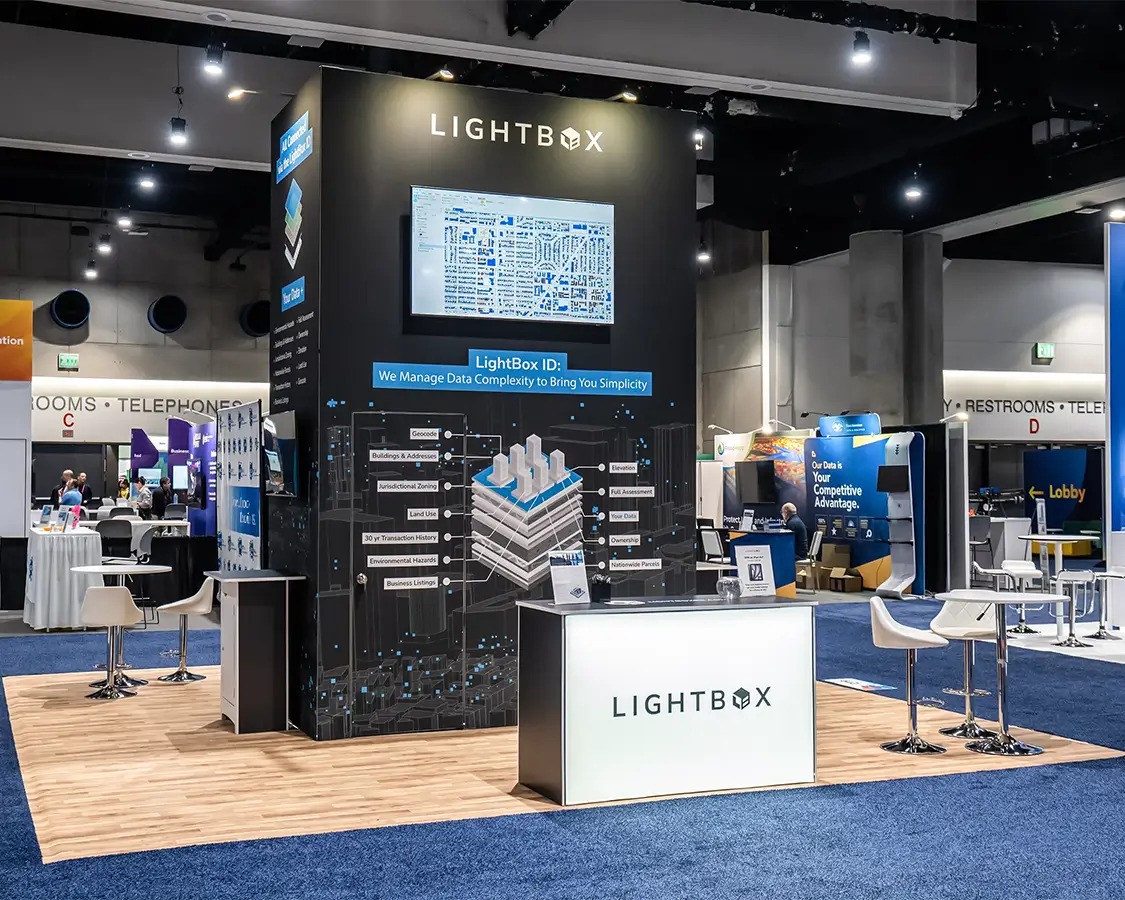
Services
Matches rental inventory to the booth goal, show calendar, graphics package, and install window without overbuilding a one-time event.
Explore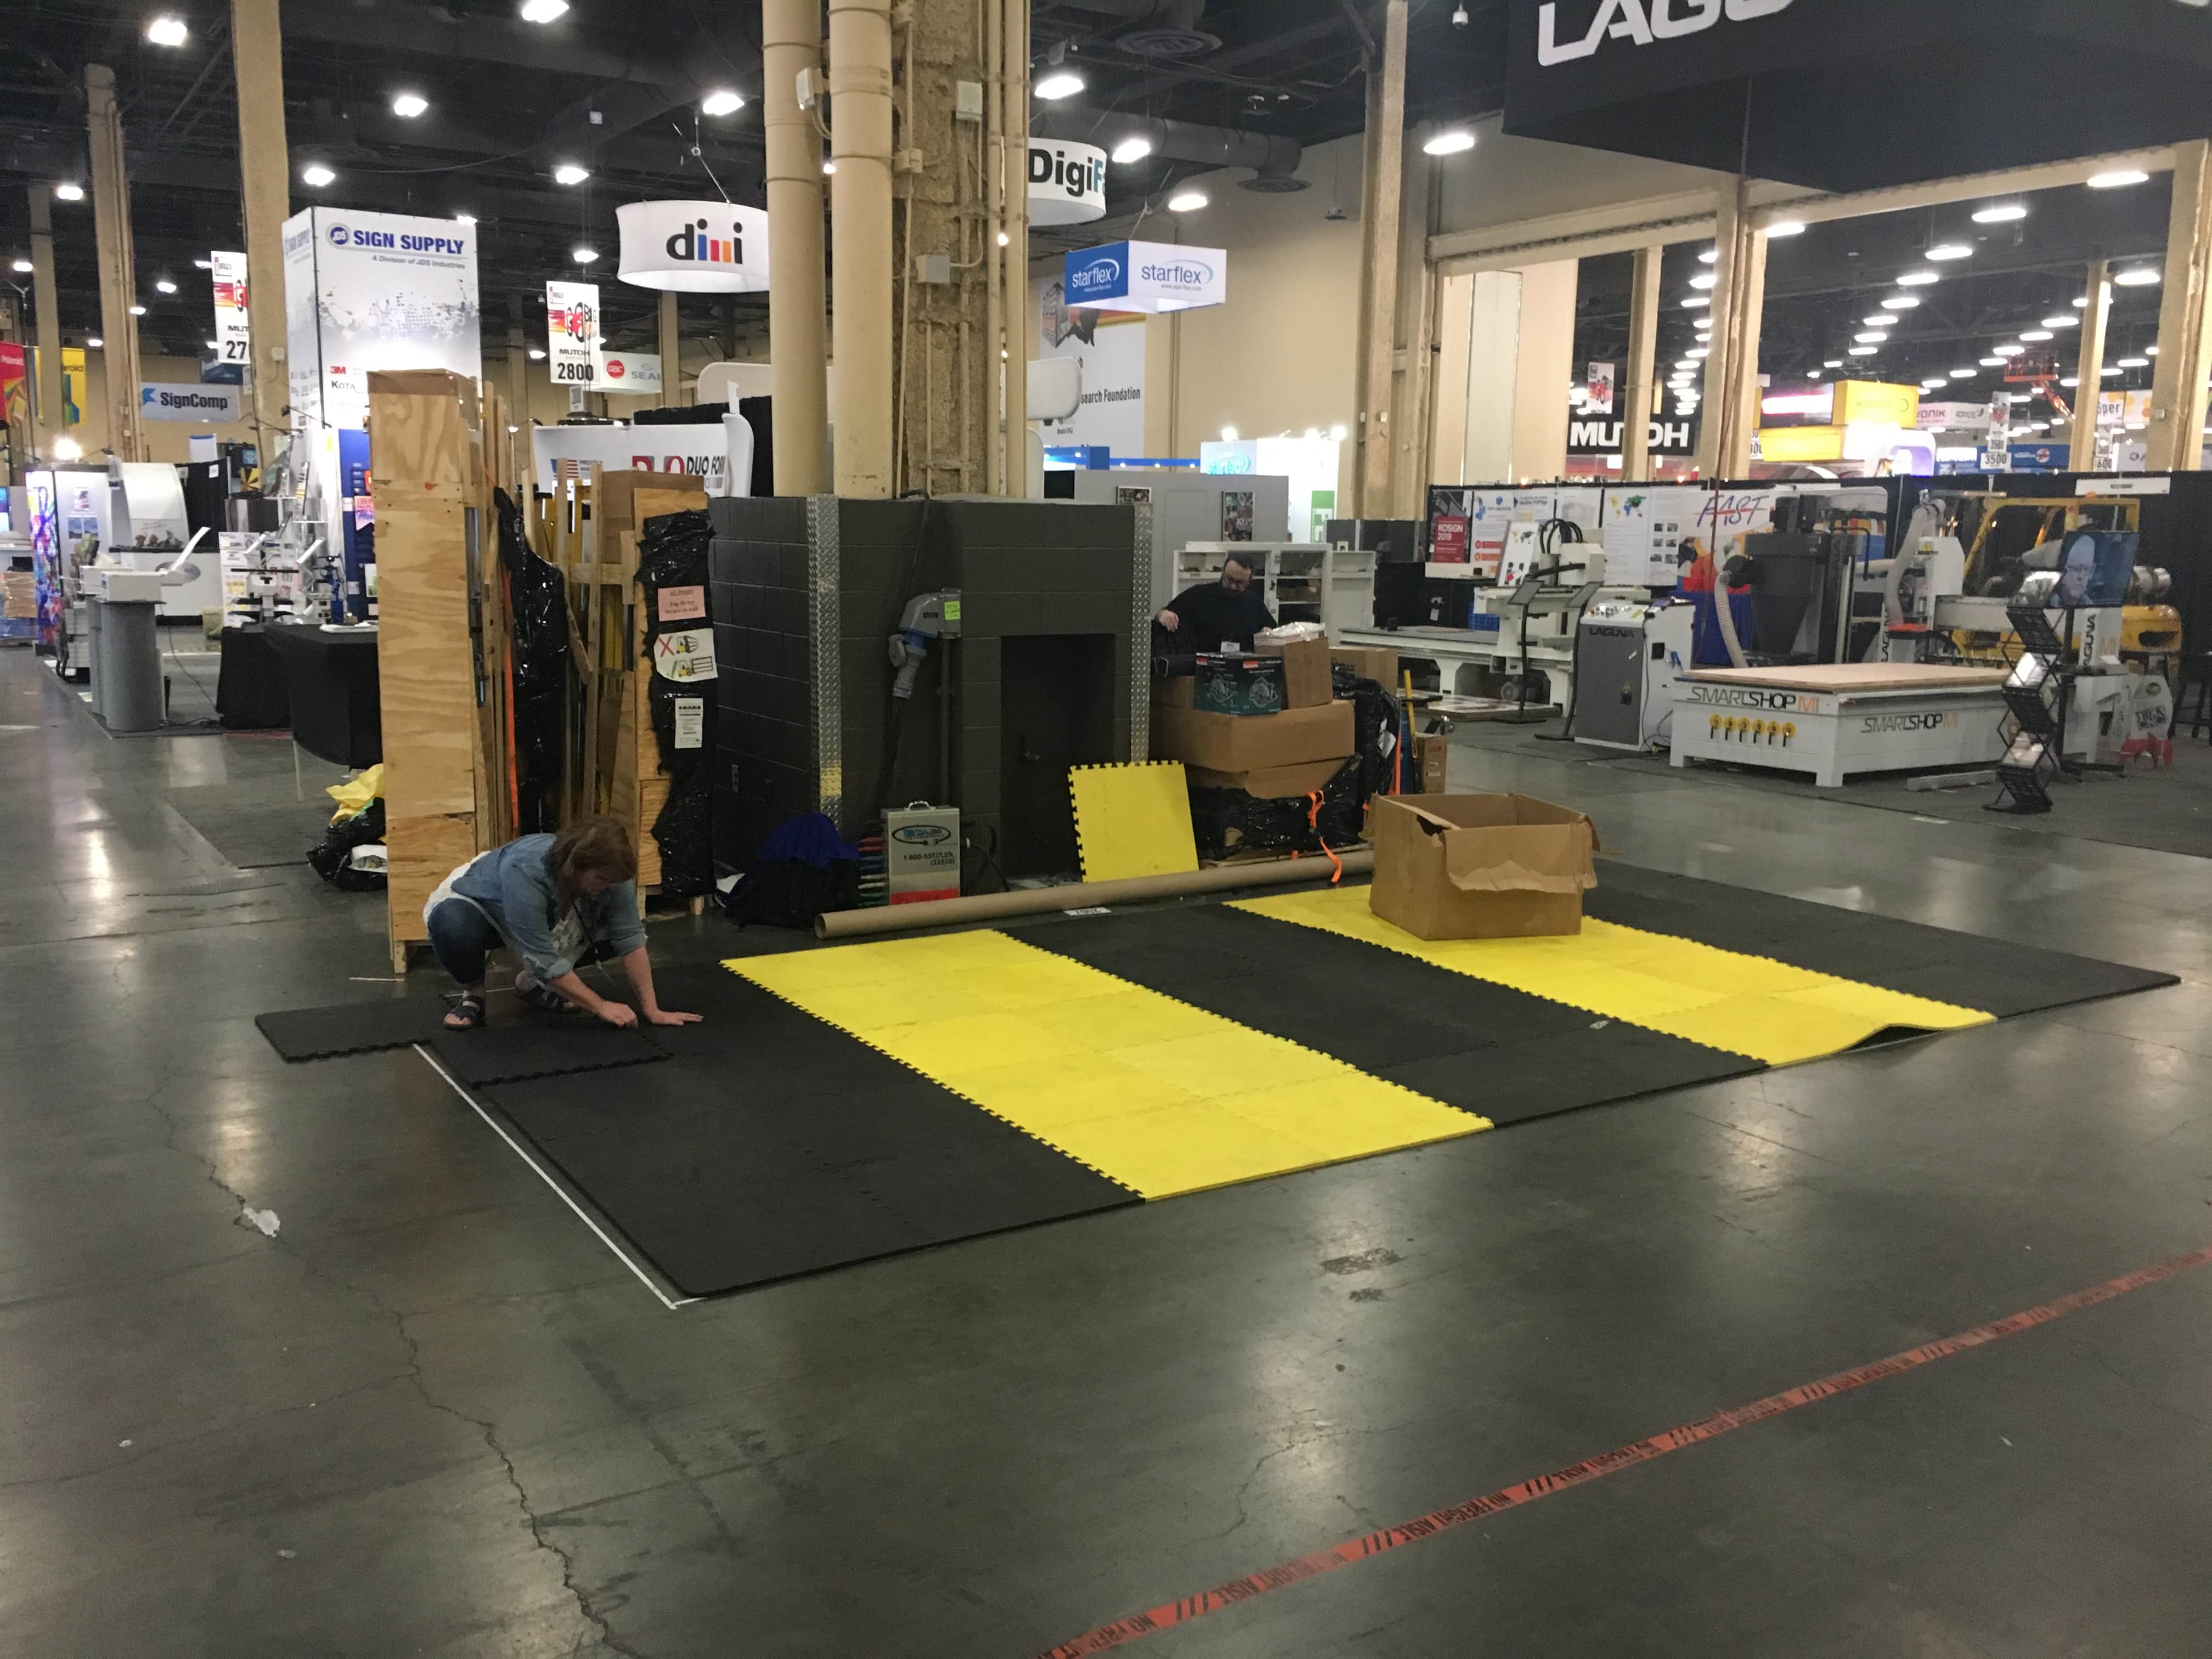
Services
Plans the install and strike sequence around freight arrival, house rules, tool access, electrical drops, and the crew lead's punch list.
Explore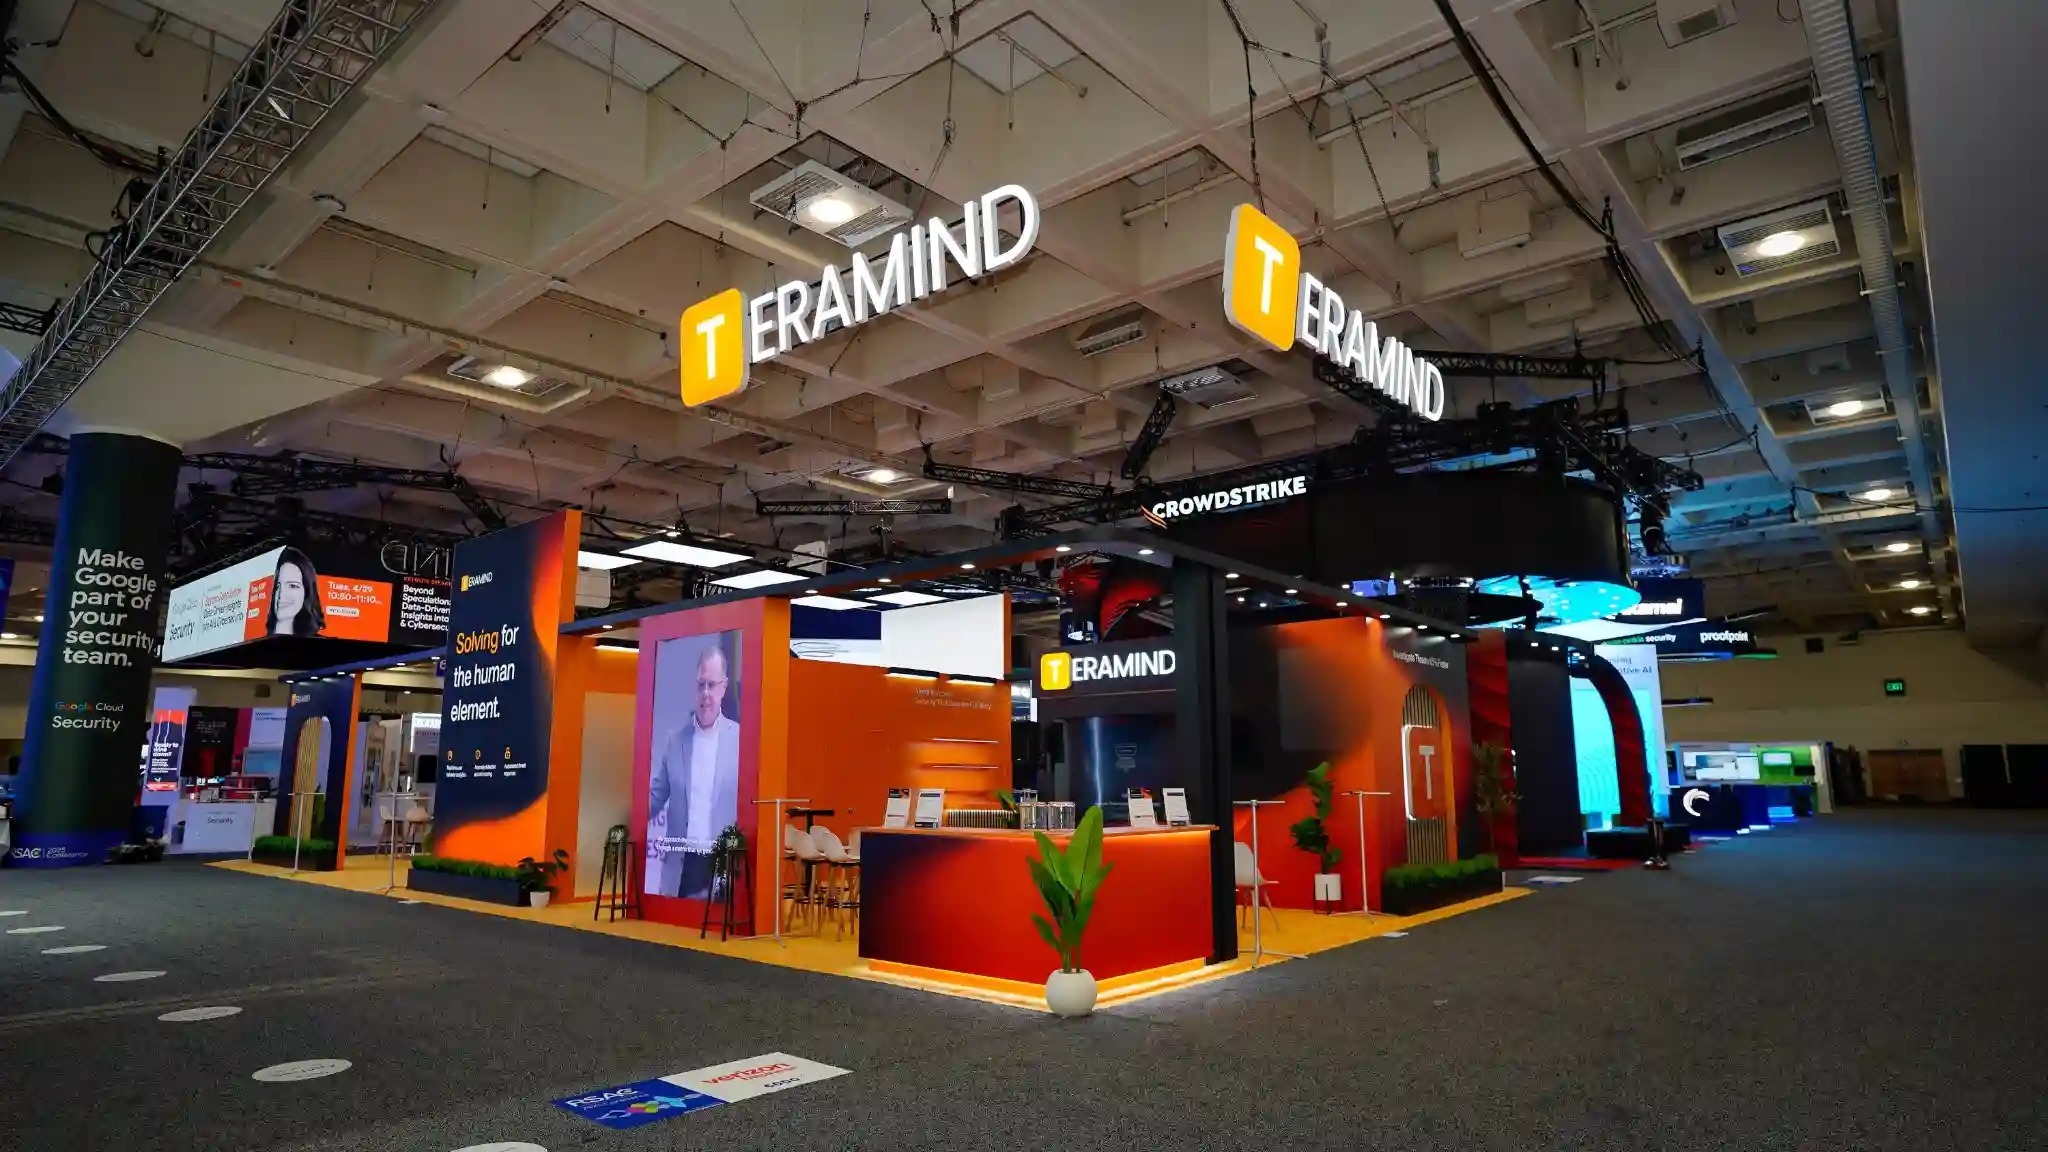
Services
Gives the floor one accountable lead for decisions, fixes, vendor coordination, client updates, and closeout notes while the room is live.
Explore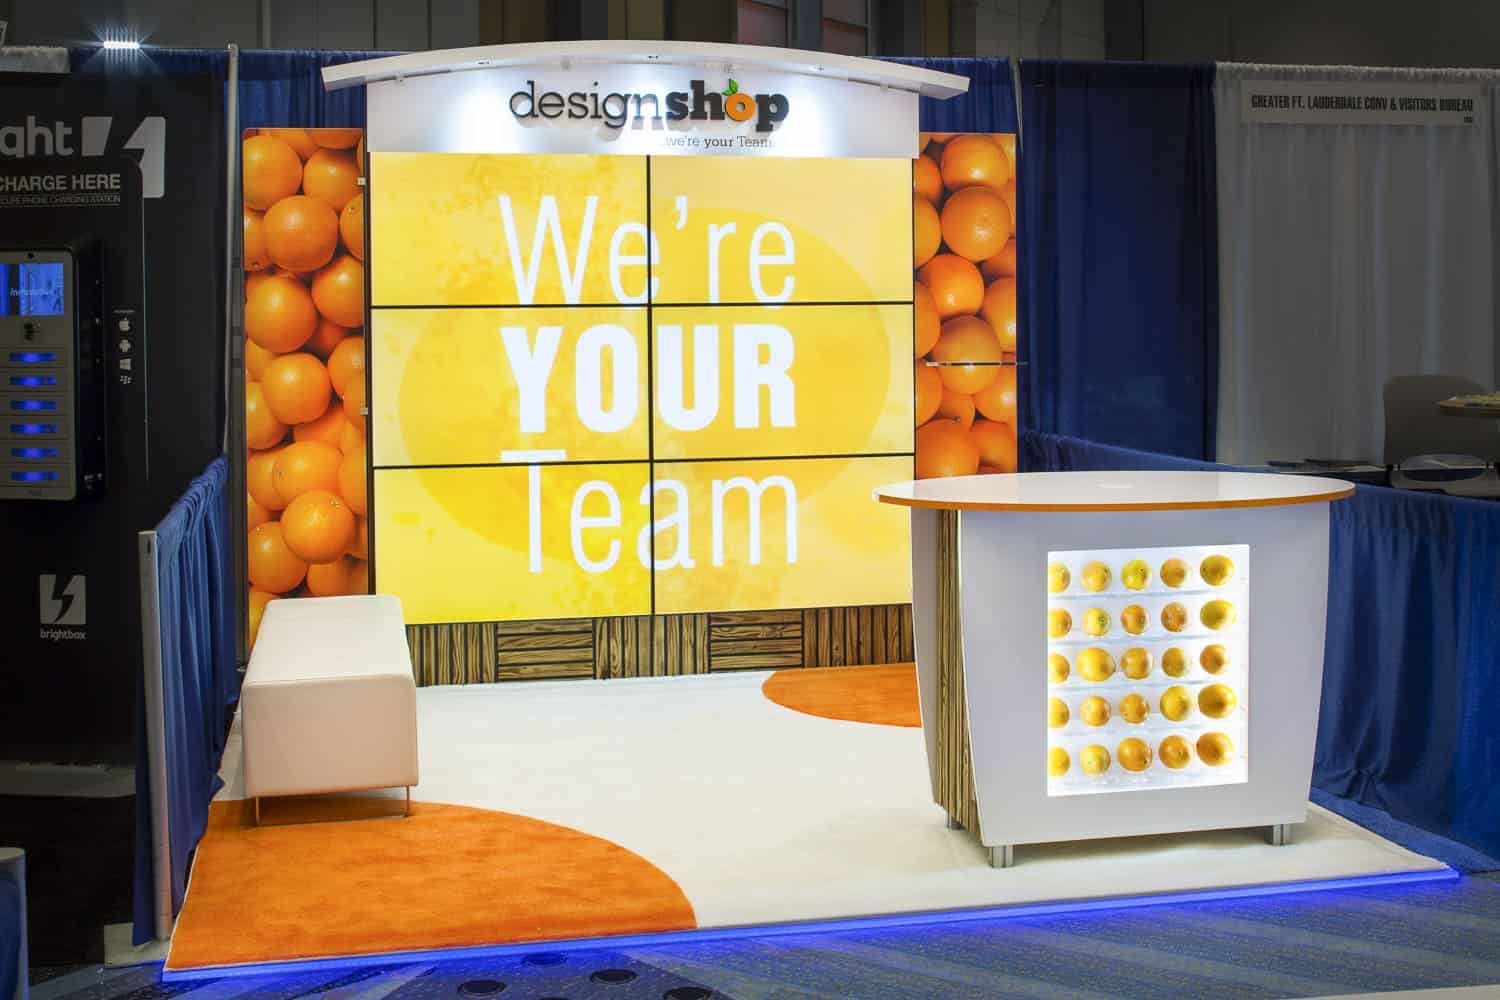
Services
Sizes the labor call against the build plan, venue rules, move-in window, overtime exposure, and tasks that need specialist crews.
Explore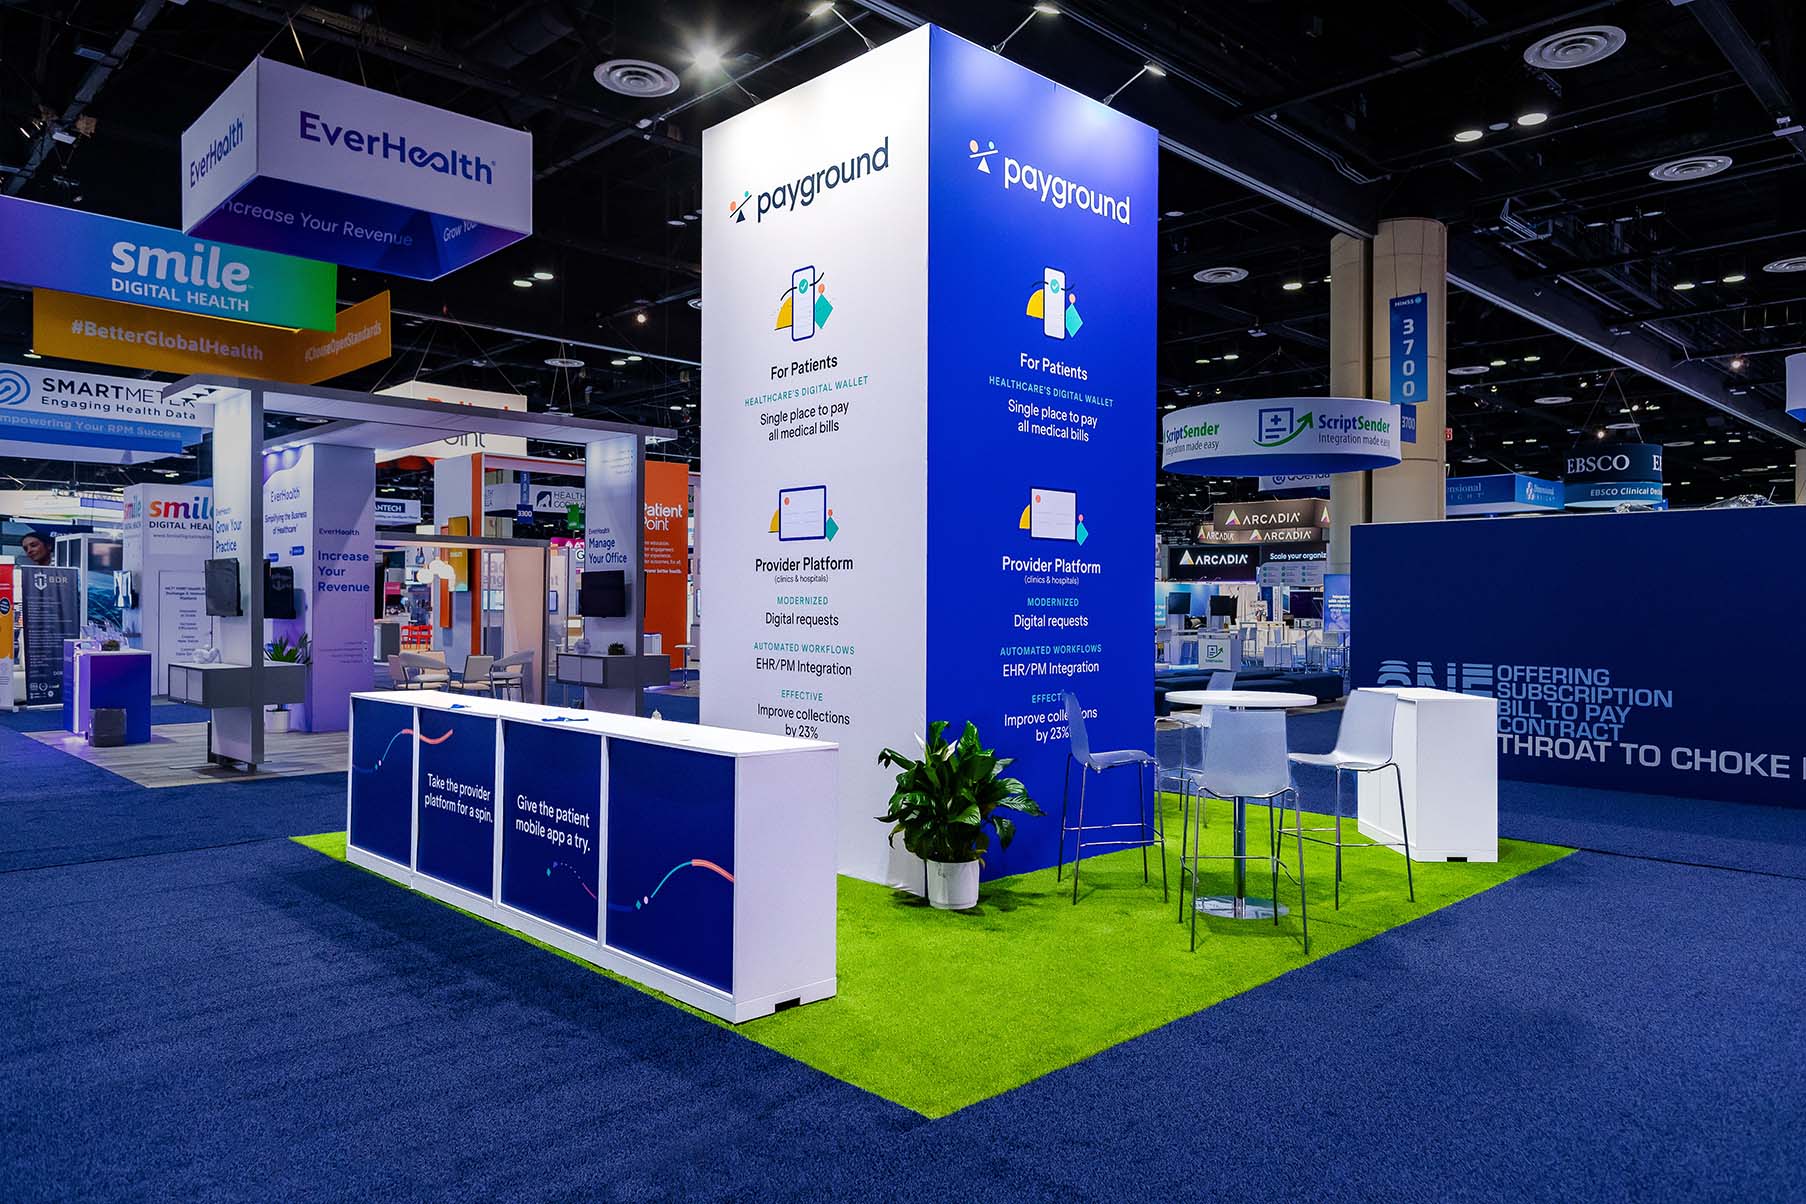
Services
Shapes stages, backdrops, lecterns, screen walls, and presenter positions so the room supports the meeting instead of only filling space.
Explore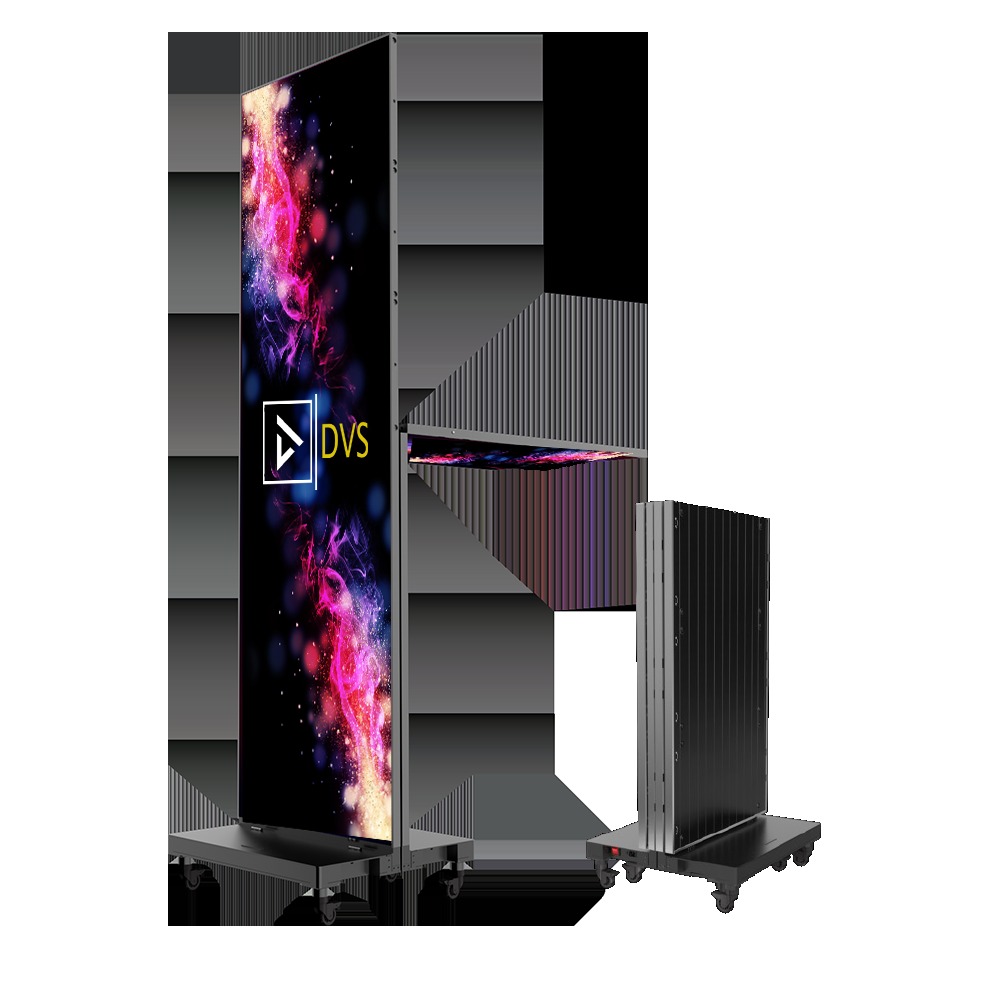
Services
Connects screens, audio, playback, switching, power, and run-of-show needs to the exhibit plan before technical gaps reach show day.
Explore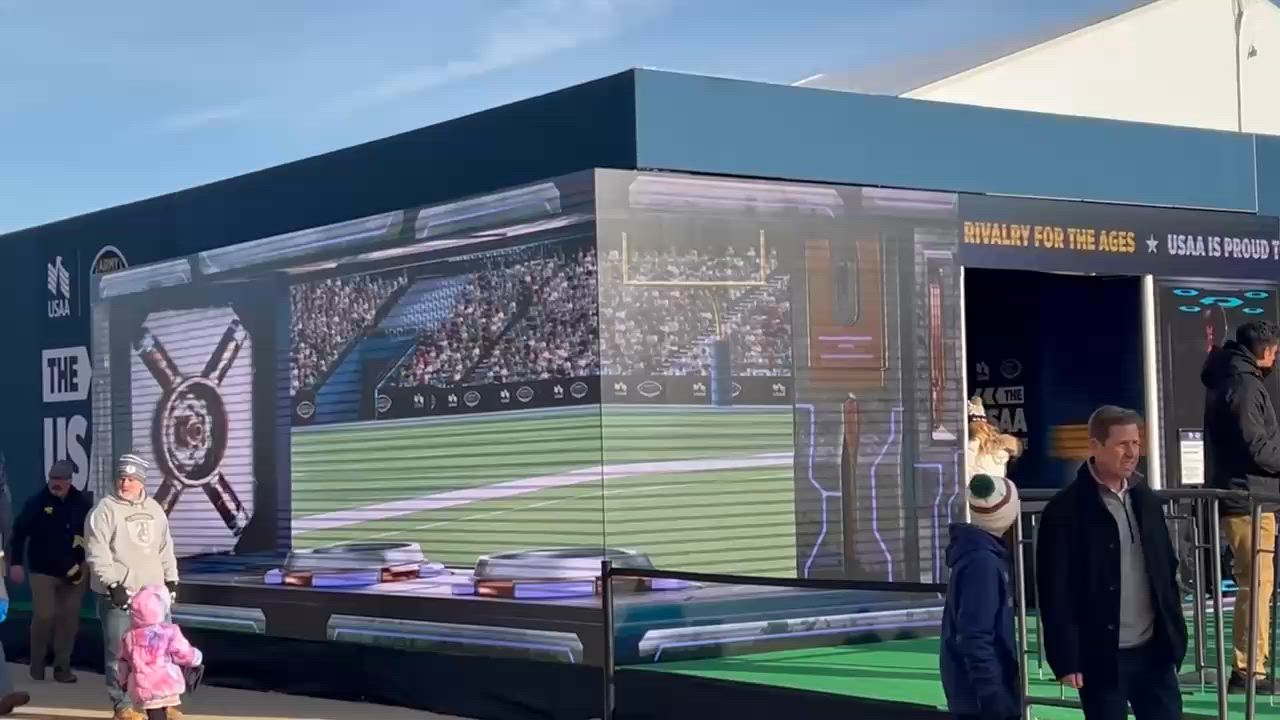
Services
Plans wall dimensions, rigging needs, processor placement, content testing, and access paths so video walls are not a late-stage scramble.
Explore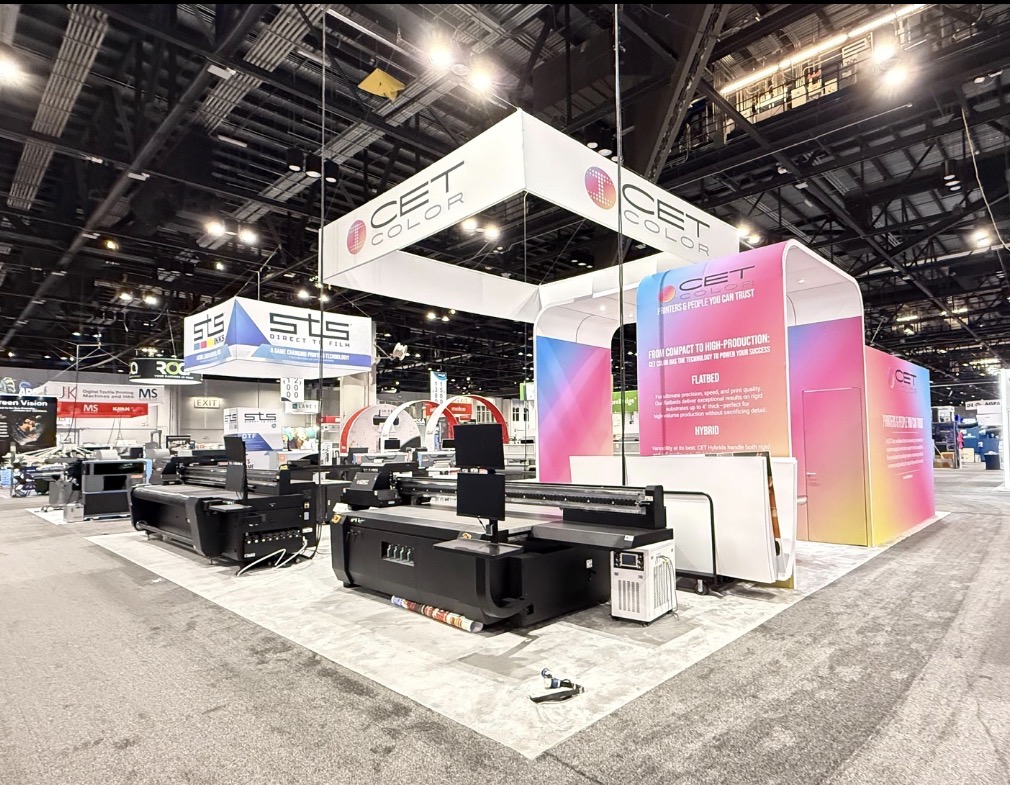
Services
Uses fixture placement, aiming, color, dimming, and power planning to make the booth or room readable under venue conditions.
Explore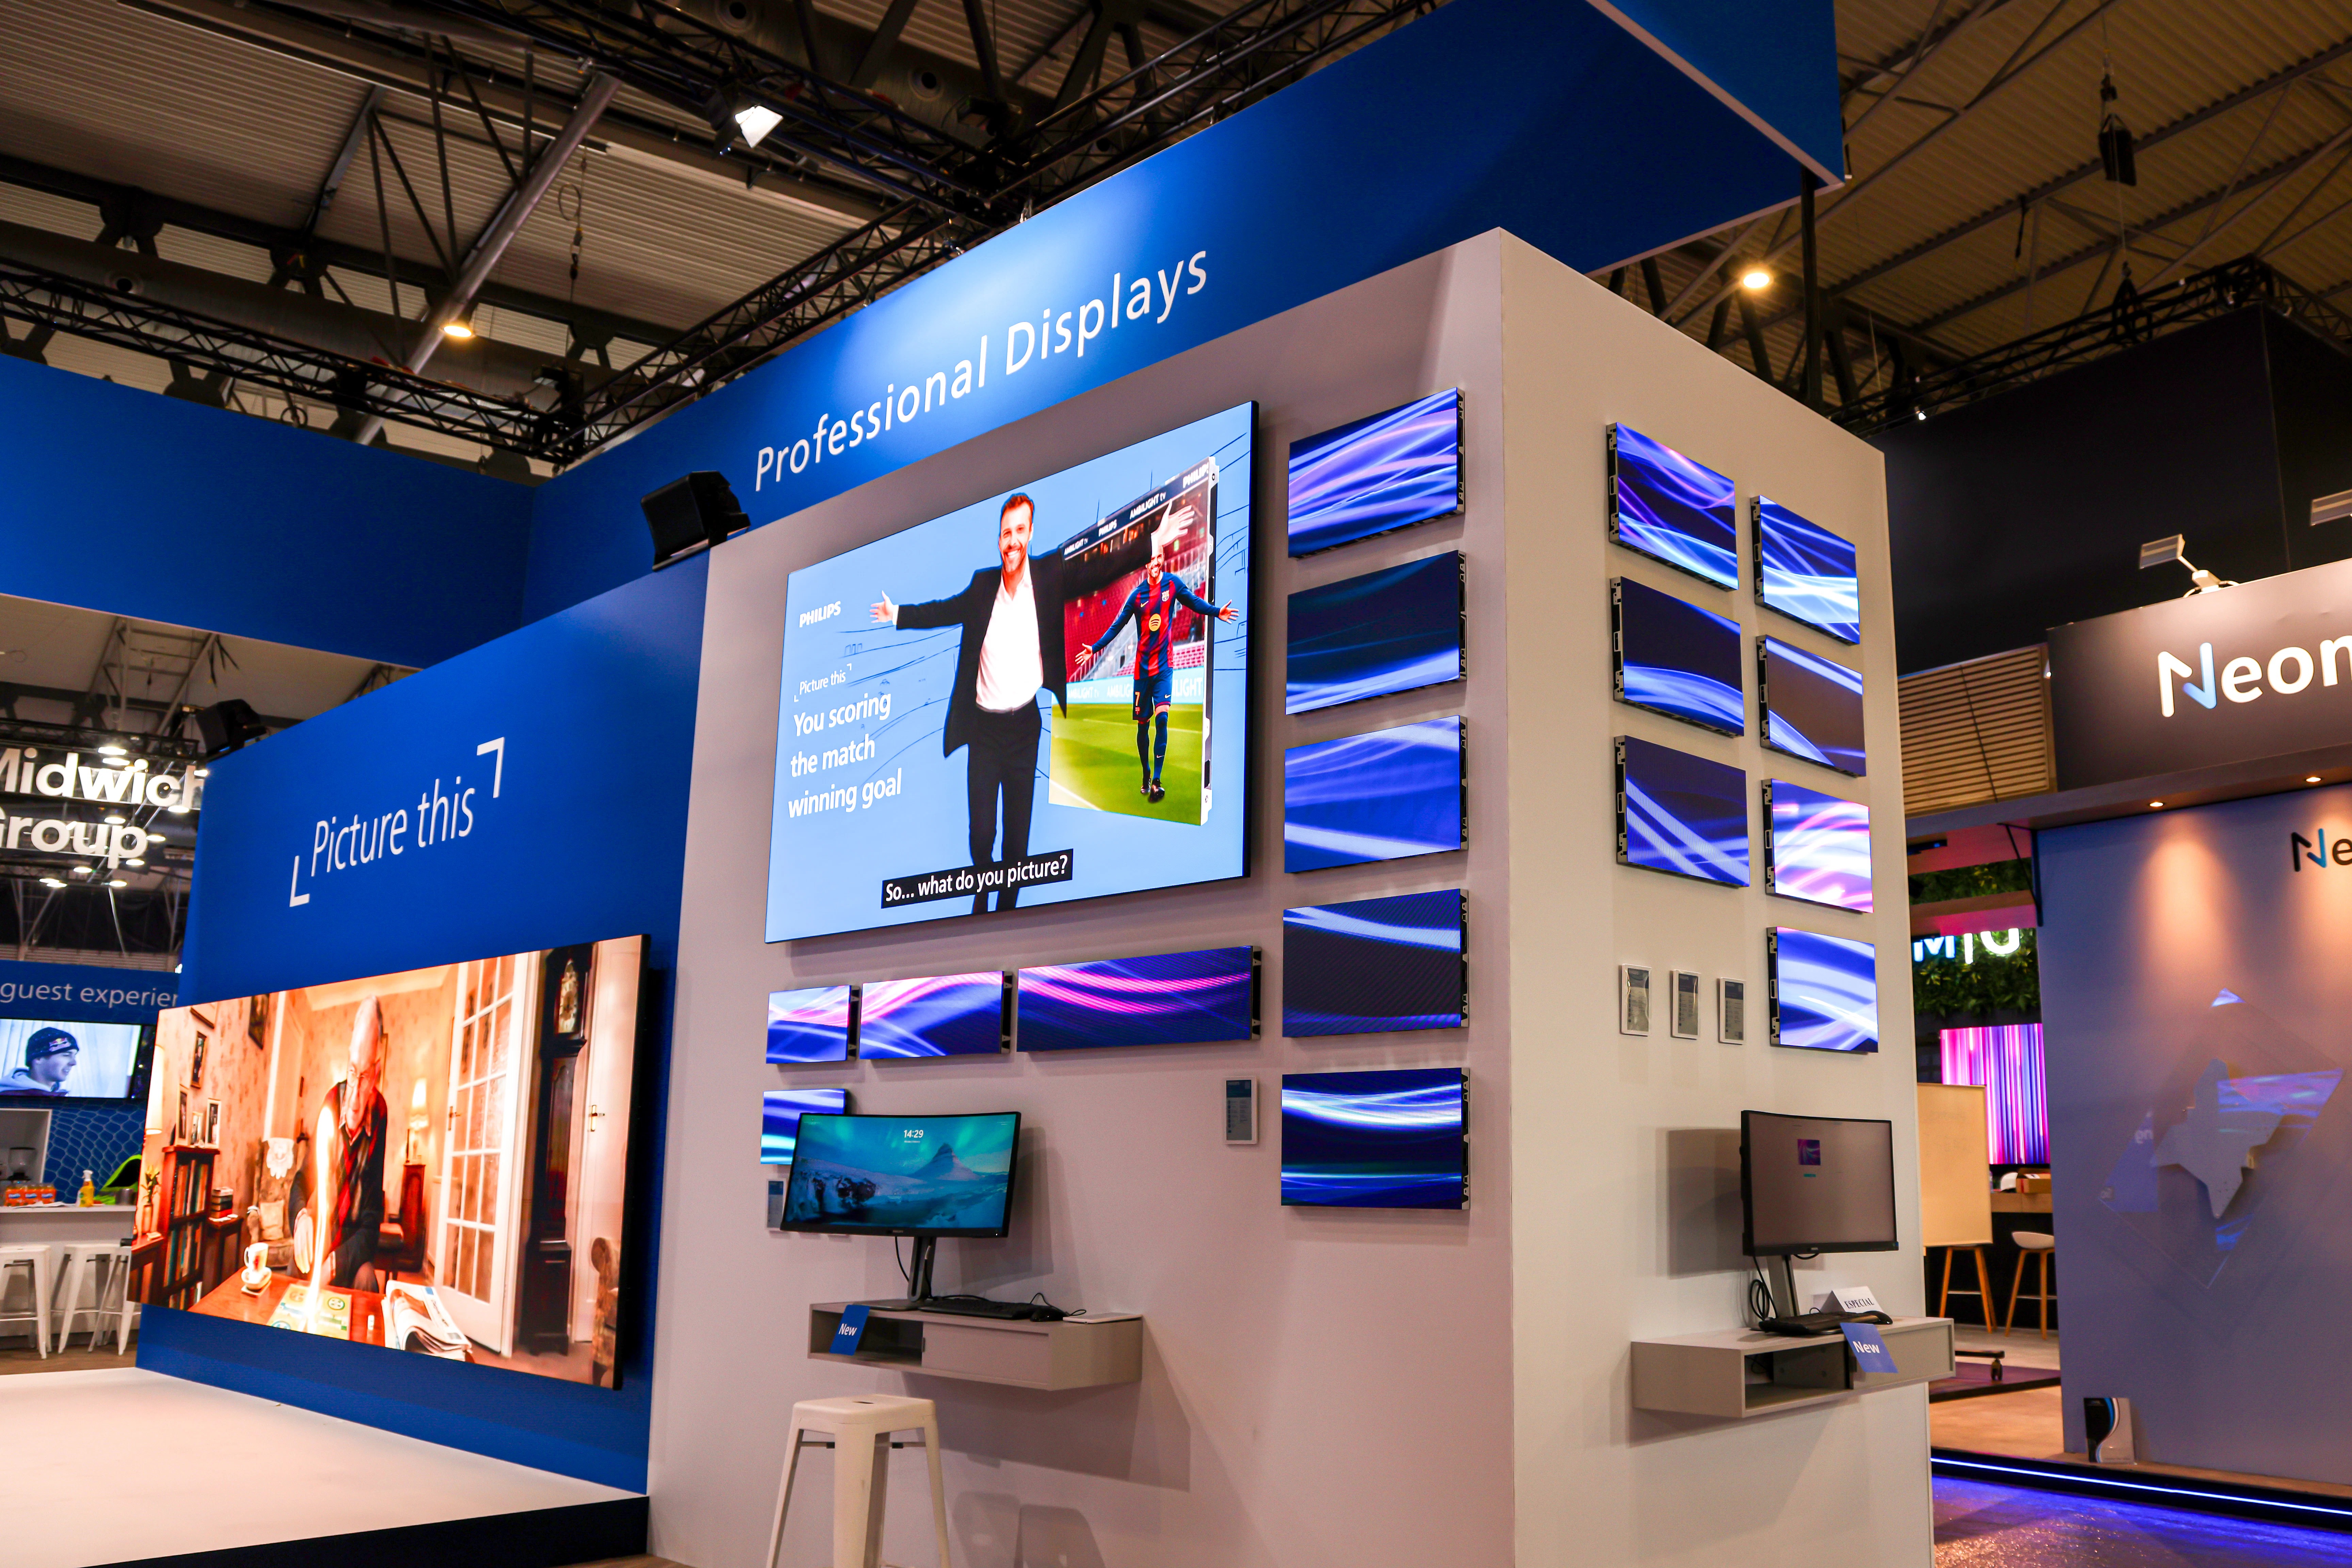
Services
Maps temporary power, cable paths, distribution locations, load needs, and service orders before the crew starts building around missing utilities.
Explore
Services
Keeps print specs, color checks, substrates, finishing, delivery dates, and replacement paths tied to the build schedule.
Explore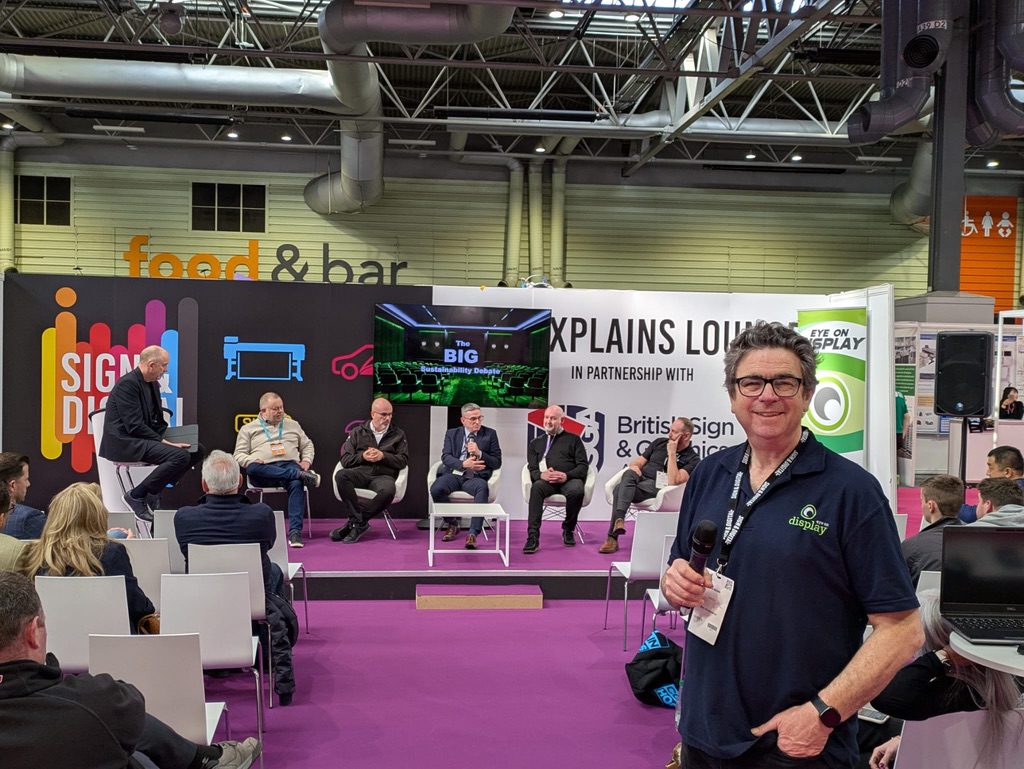
Services
Coordinates wall wraps, hanging graphics, window vinyl, barricade covers, and floor decals with surface prep, access, and removal rules.
Explore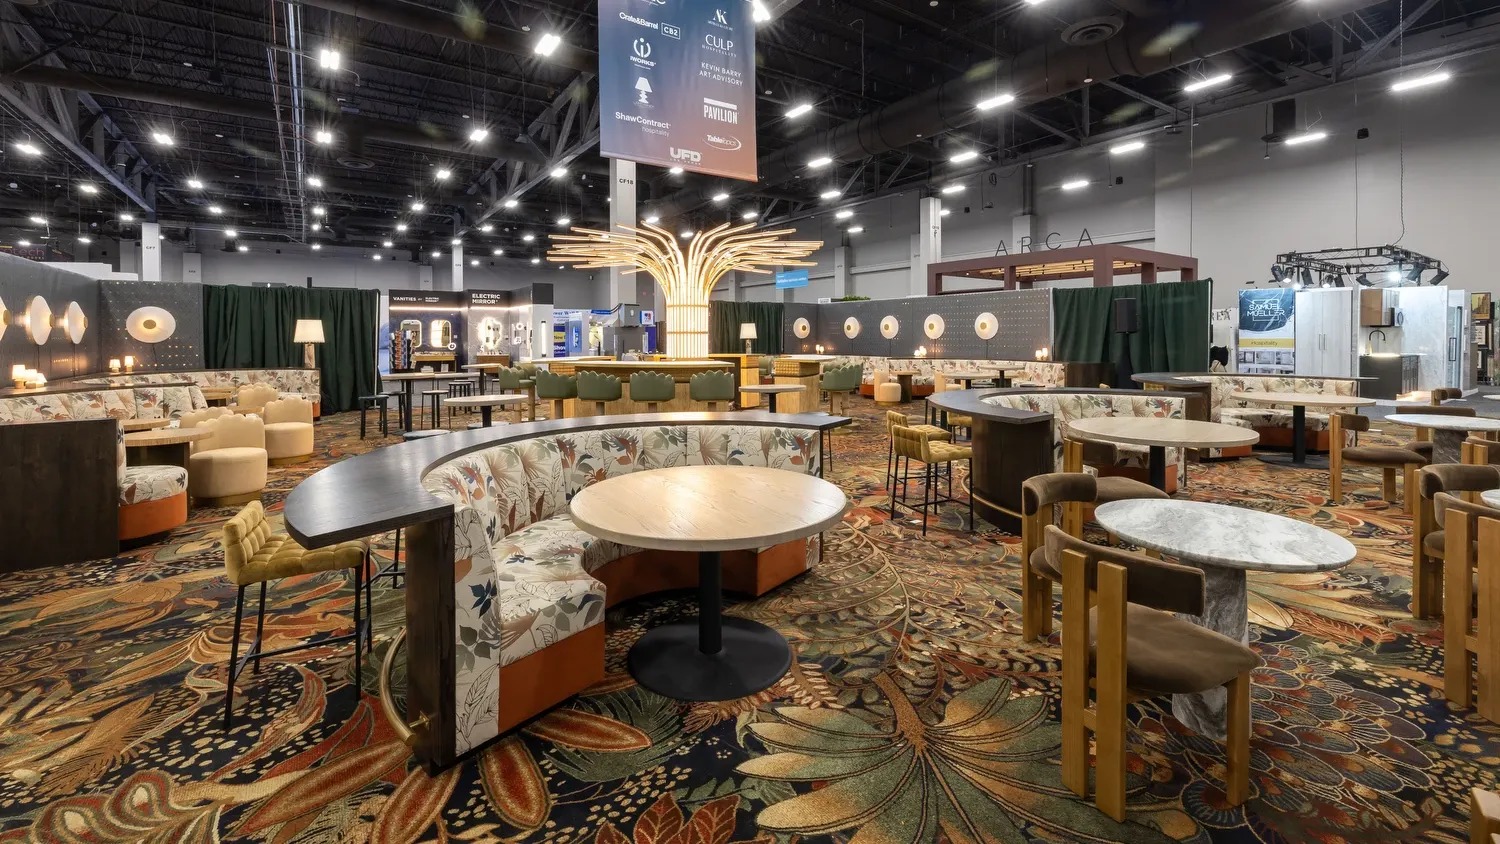
Services
Plans carpet, raised flooring, trim, transitions, protection, and strike order so the finish supports foot traffic and booth safety.
Explore
Services
Coordinates carriers, advance warehouse timing, marshaling, crate labels, return bills, and contingency routing before freight becomes the bottleneck.
ExploreServices
Converts the exhibitor manual into a handling plan for forklifts, pallet jacks, empty storage, target times, and material release.
Explore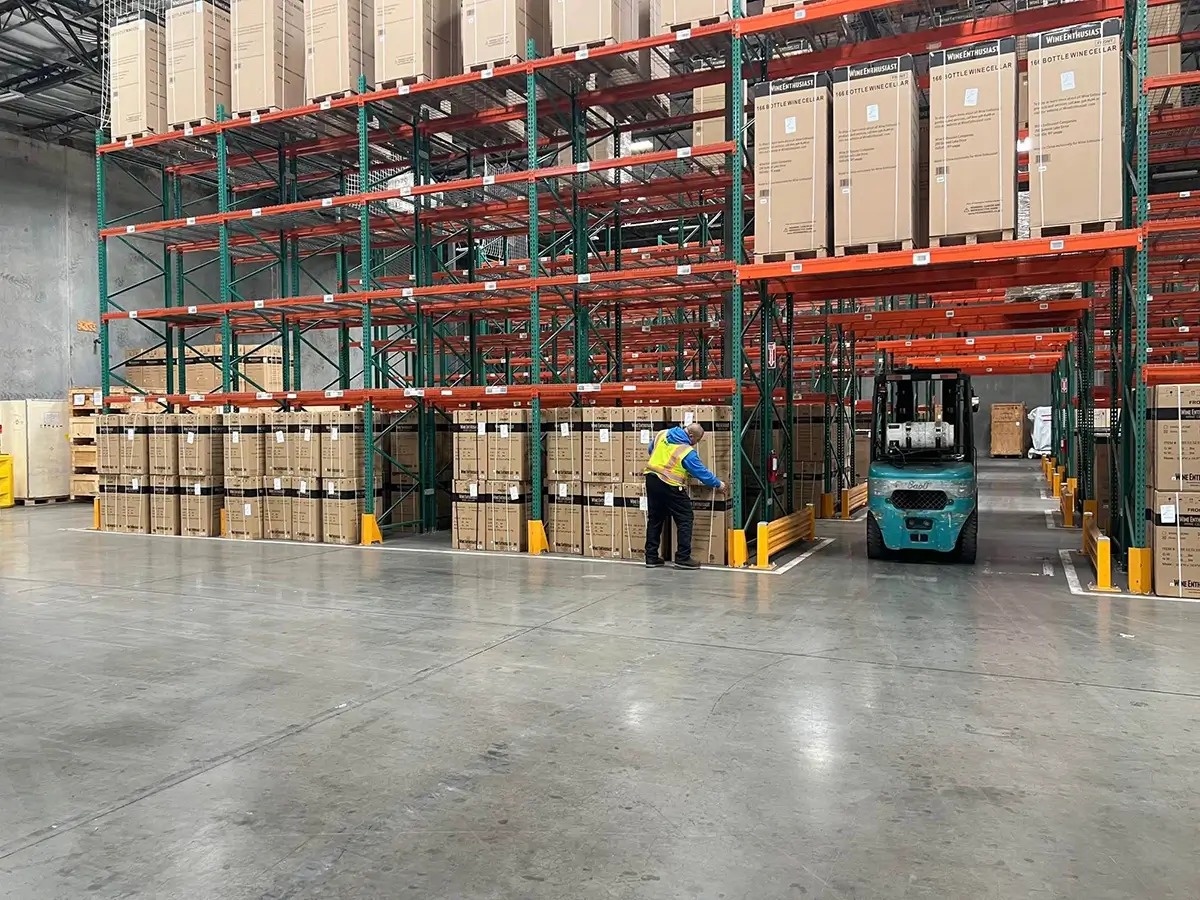
Services
Tracks assets between shows with photos, condition notes, crate lists, pull schedules, and repair priorities before reuse decisions are made.
Explore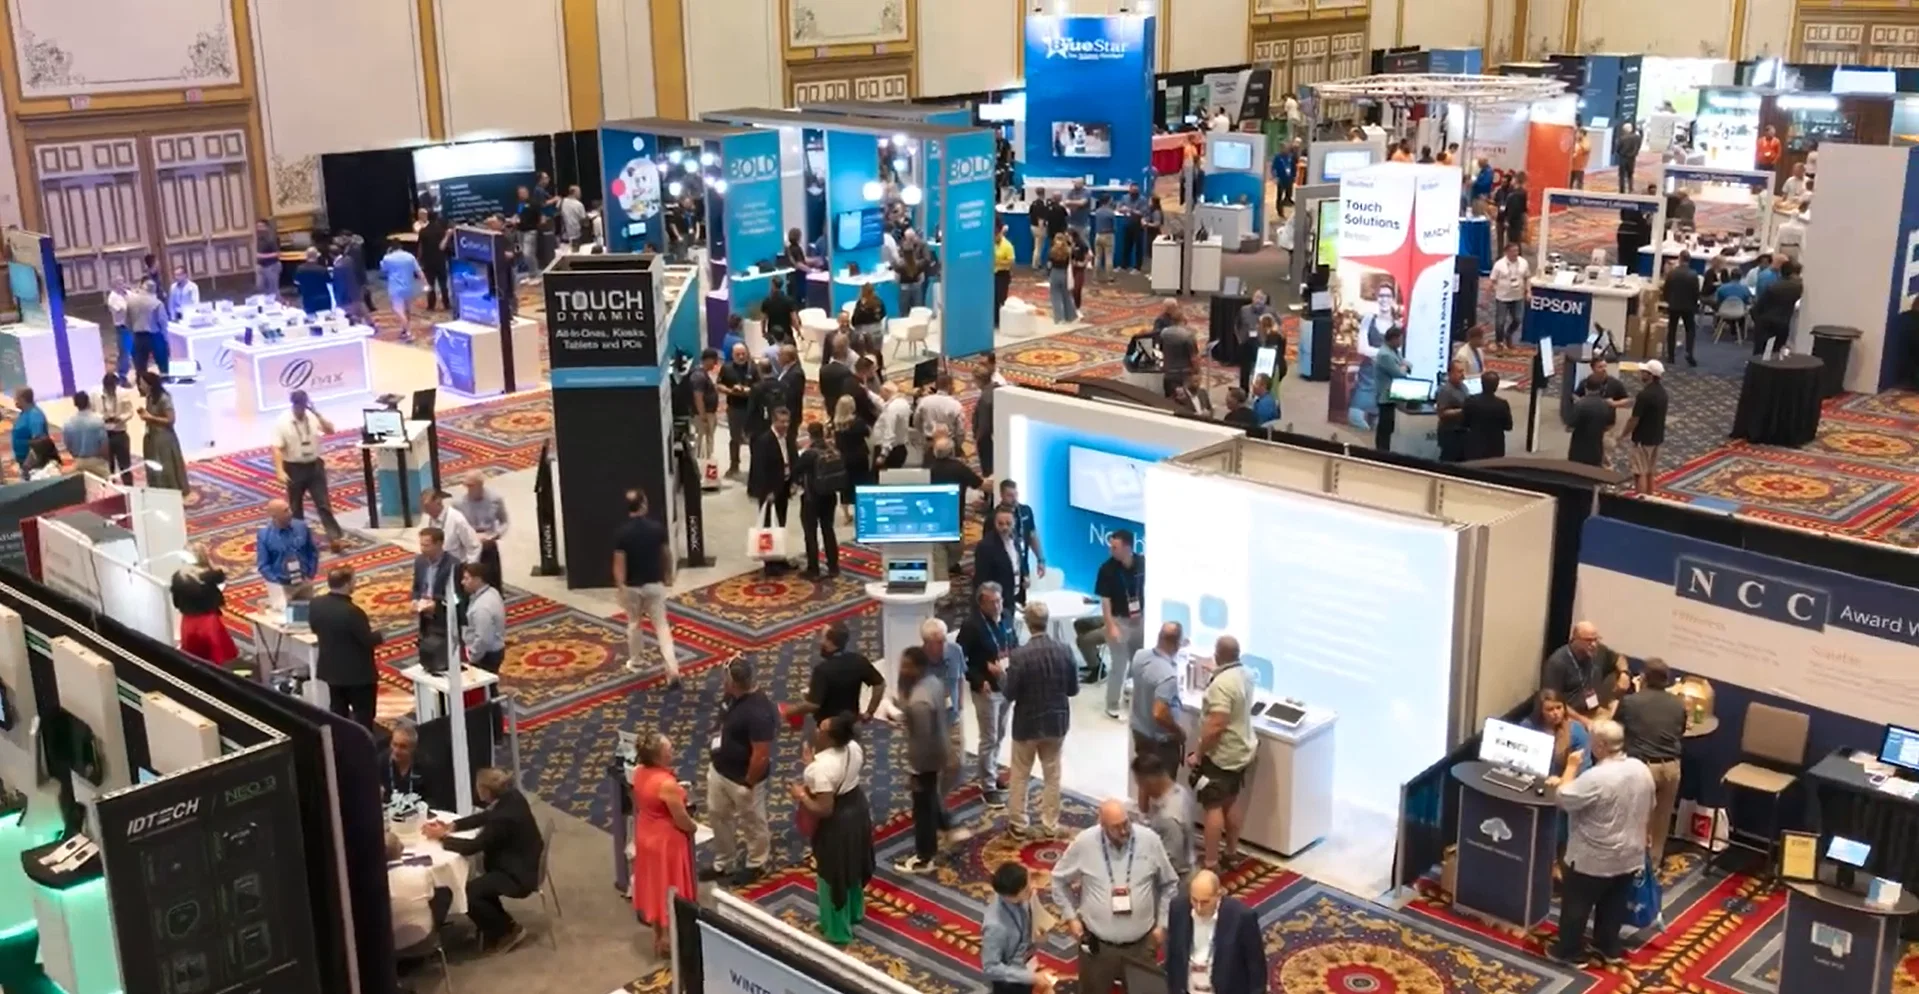
Services
Connects badge pickup, queue flow, signage, kiosks, staffing, scanning, and wayfinding so arrival does not slow the event.
Explore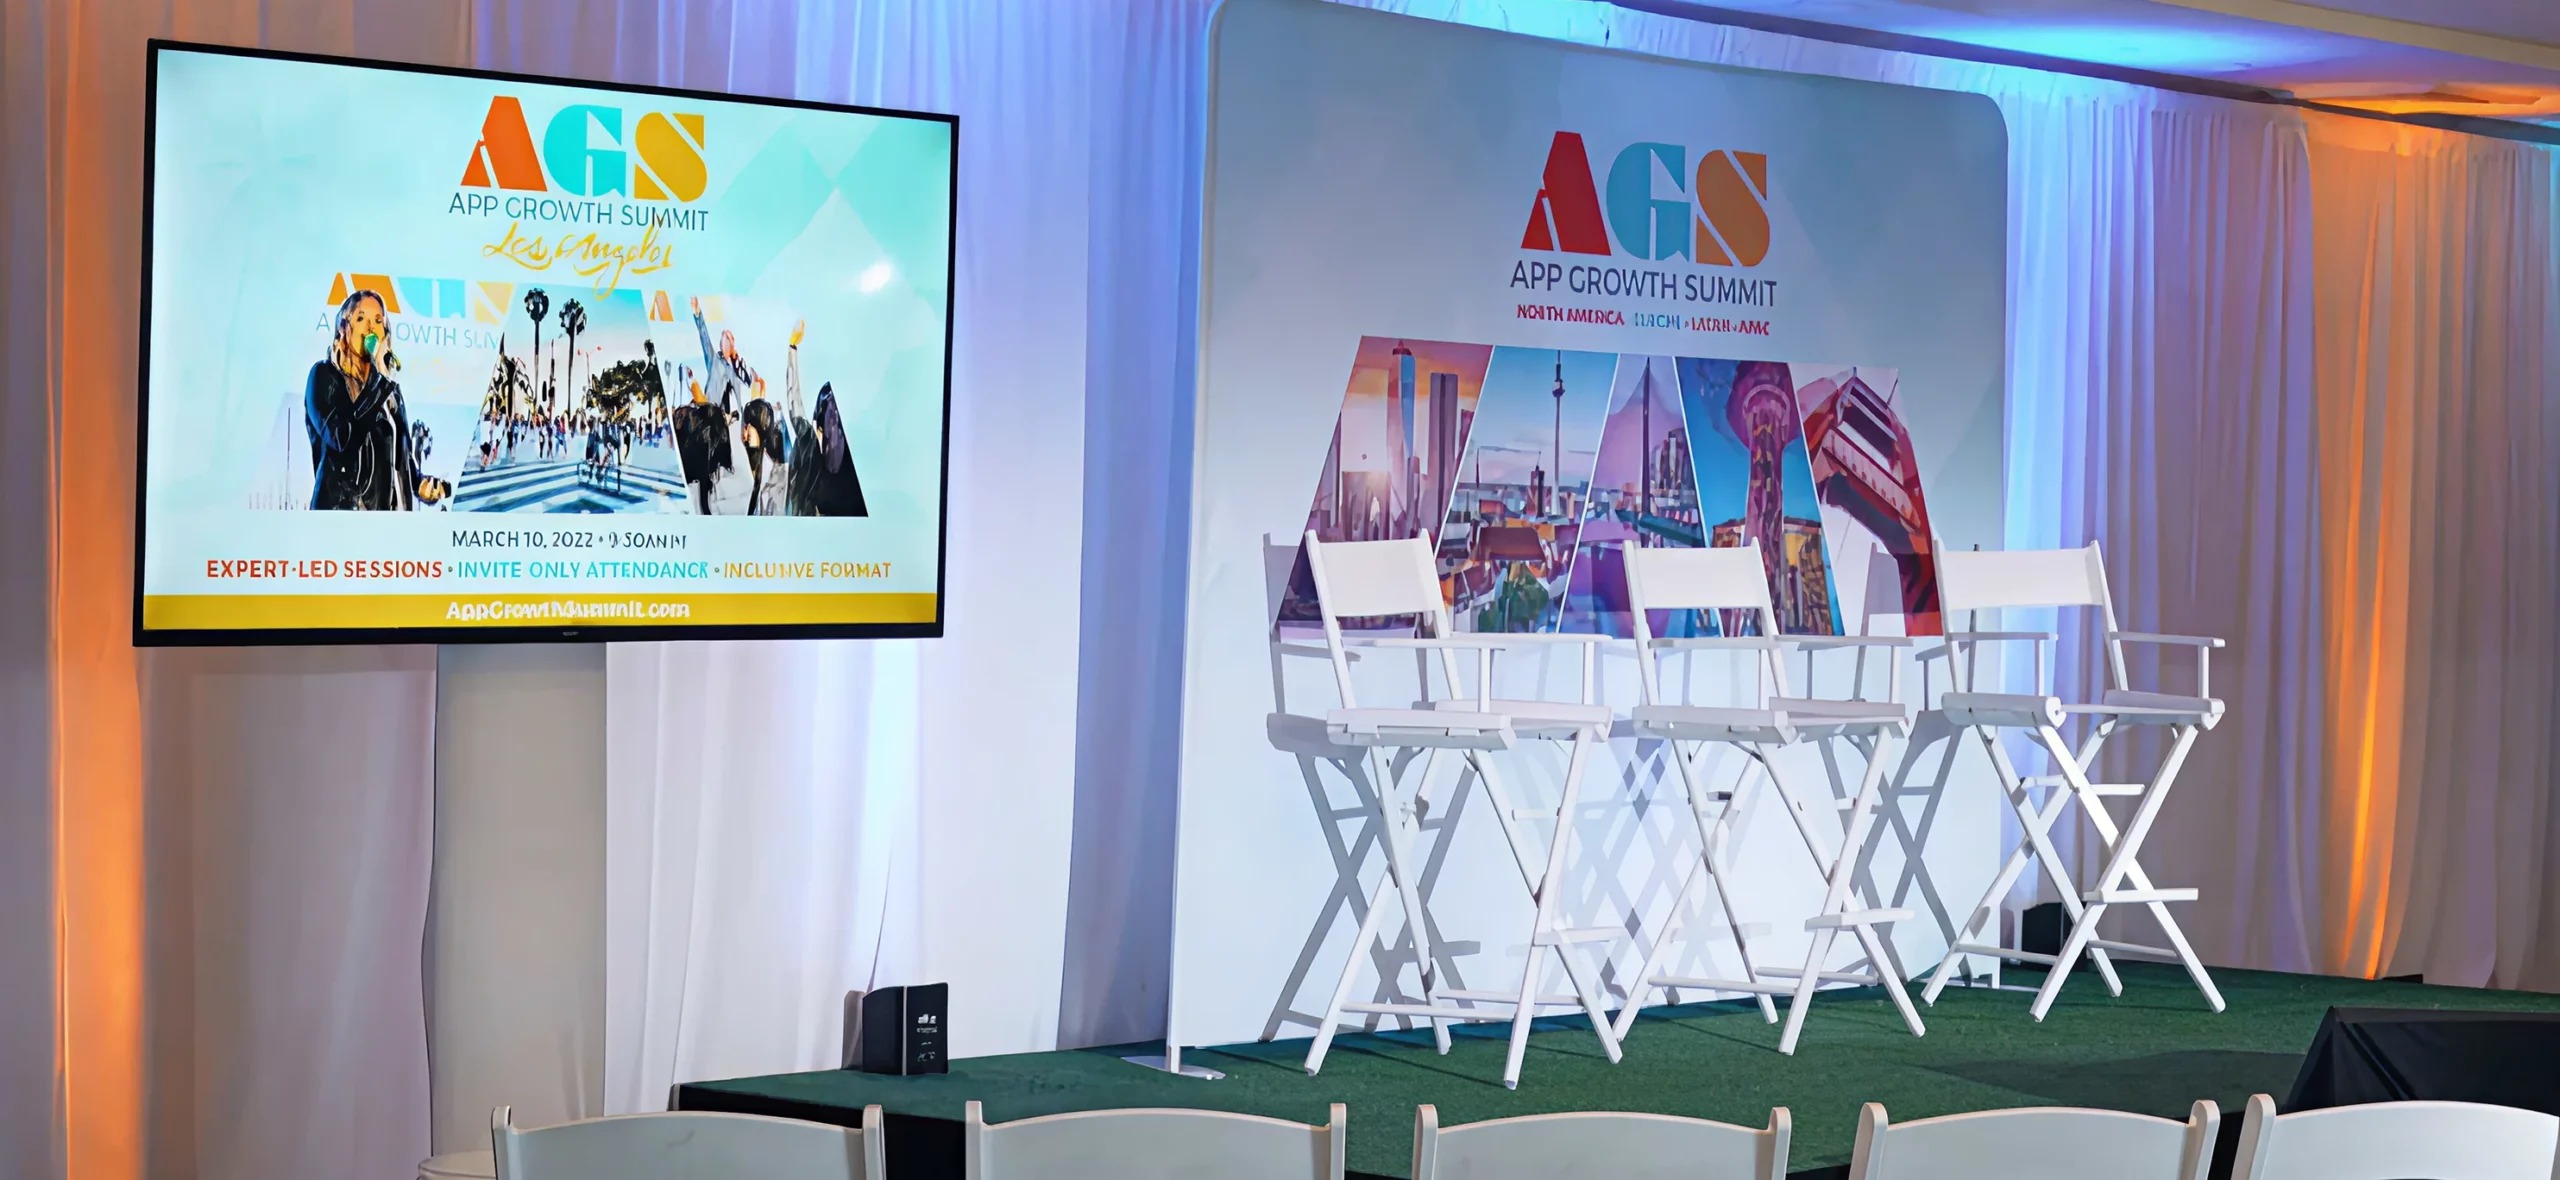
Services
Brings sponsor walls, directional graphics, table branding, step-and-repeat areas, and room IDs into the same schedule as the meeting setup.
Explore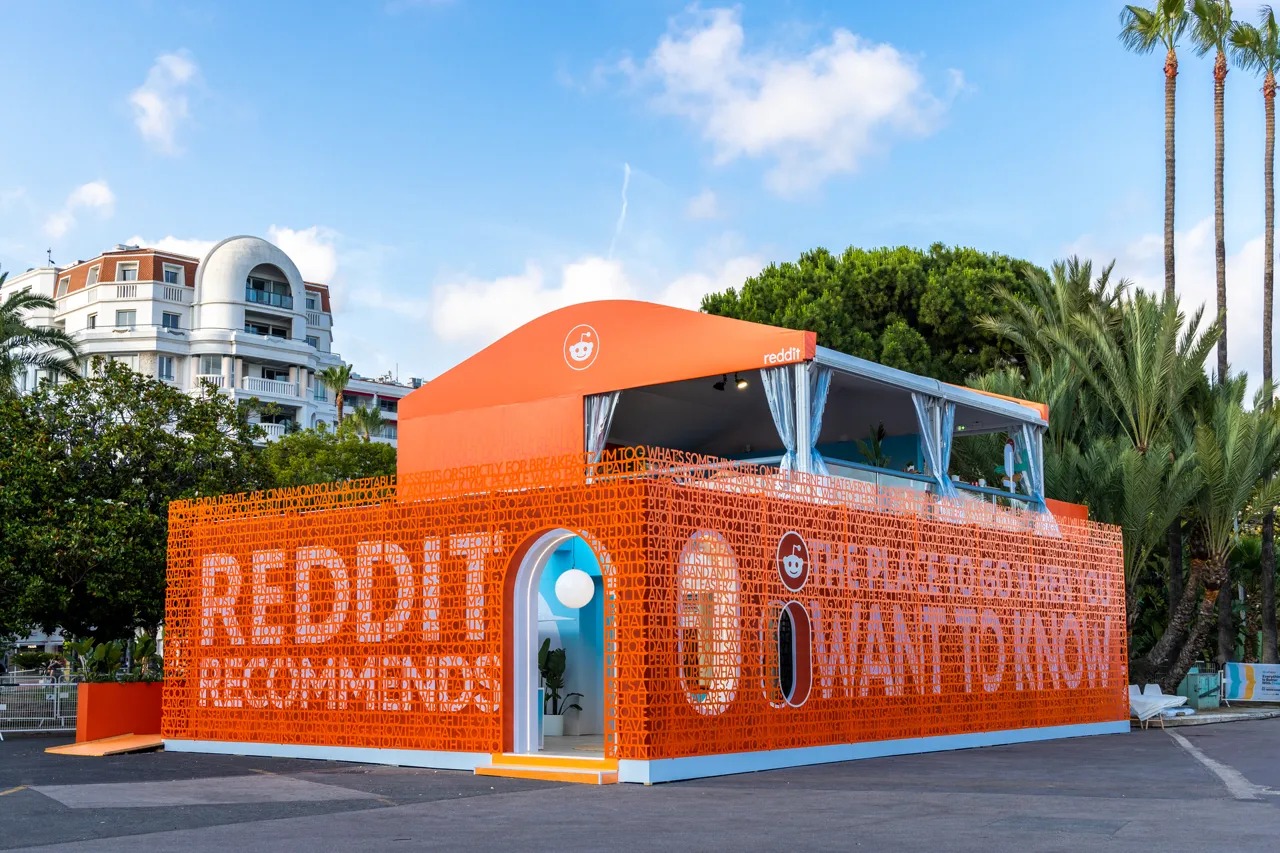
Services
Builds sponsor moments around structure, graphics, lighting, staffing, traffic flow, and proof of placement instead of treating them as add-ons.
Explore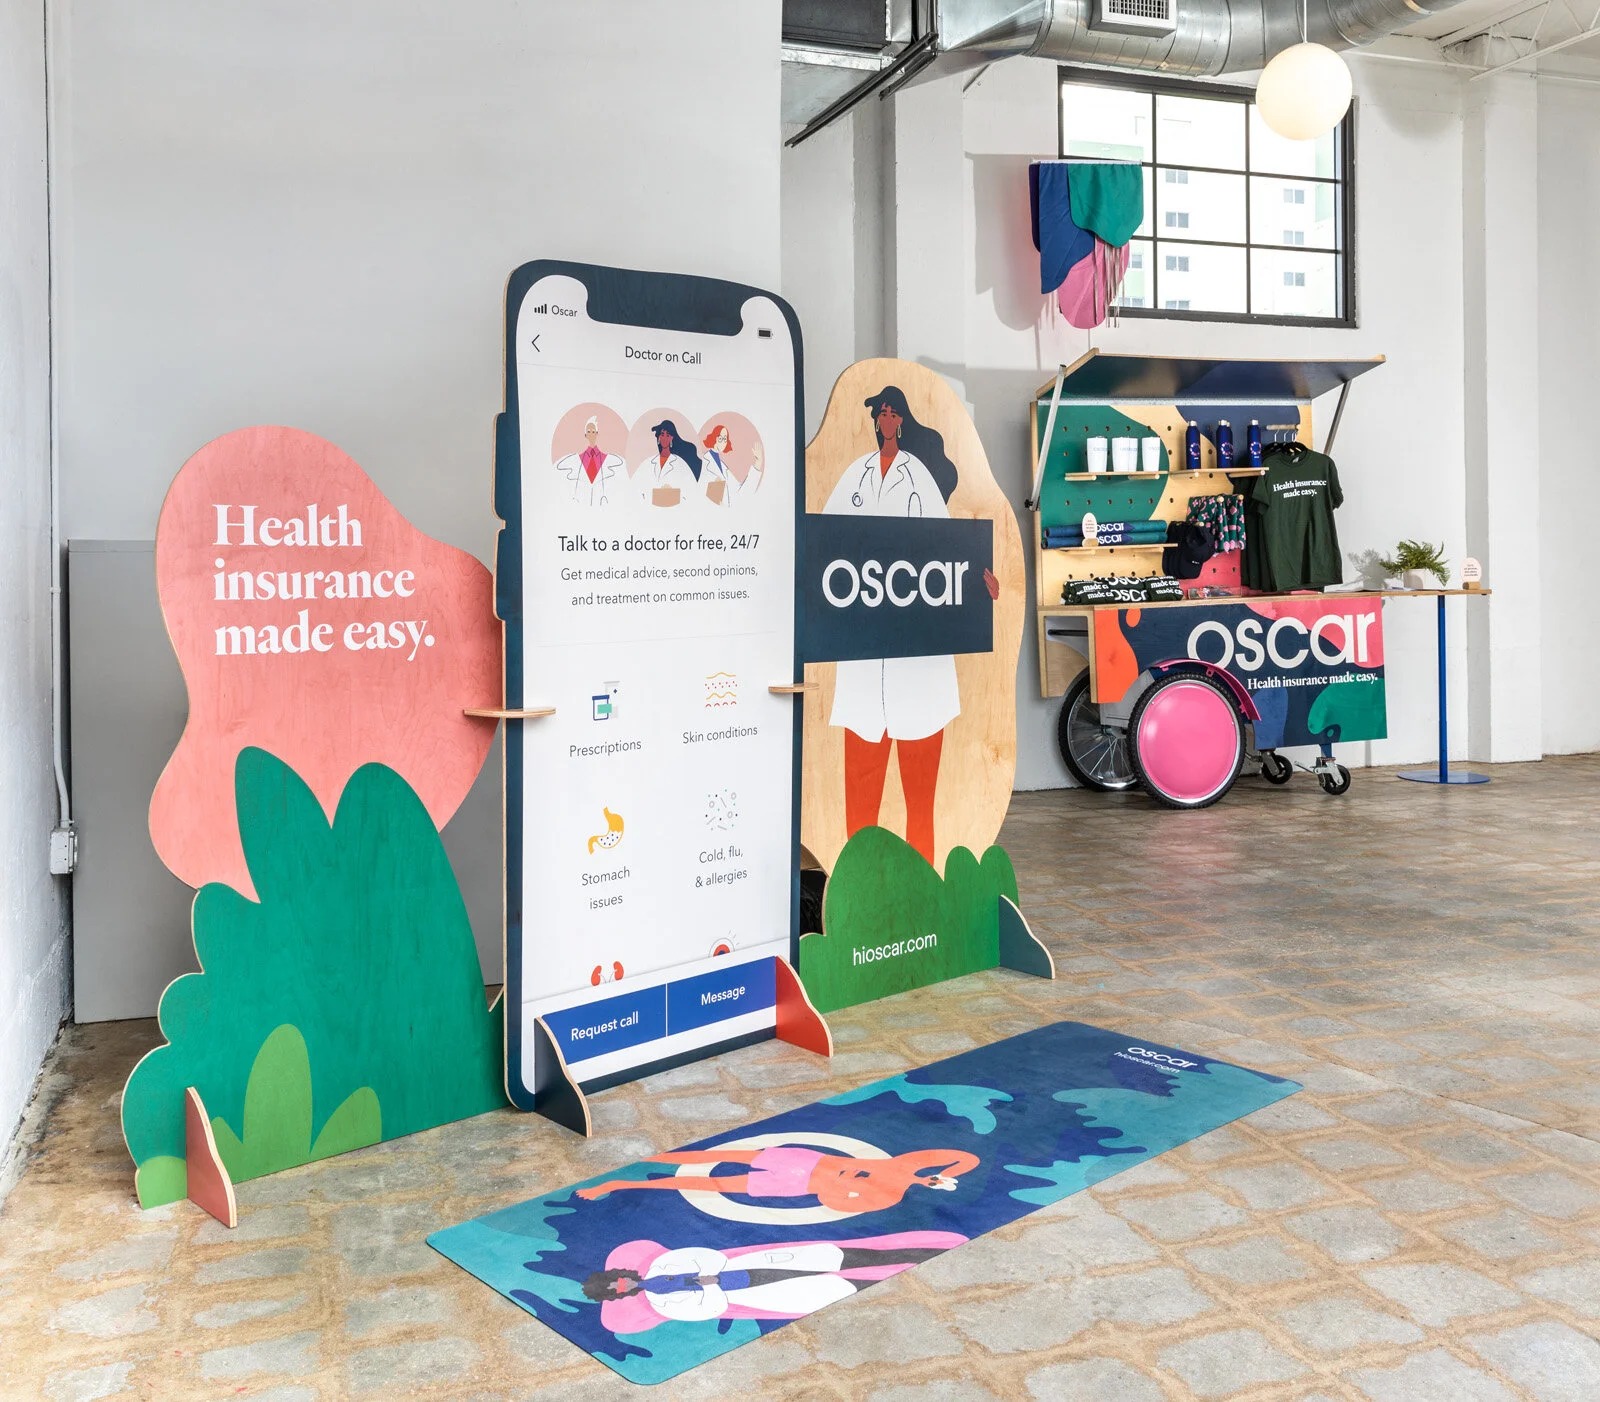
Services
Turns a campaign idea into a working footprint with scenic pieces, demo areas, sampling flow, staff positions, and strike-ready logistics.
Explore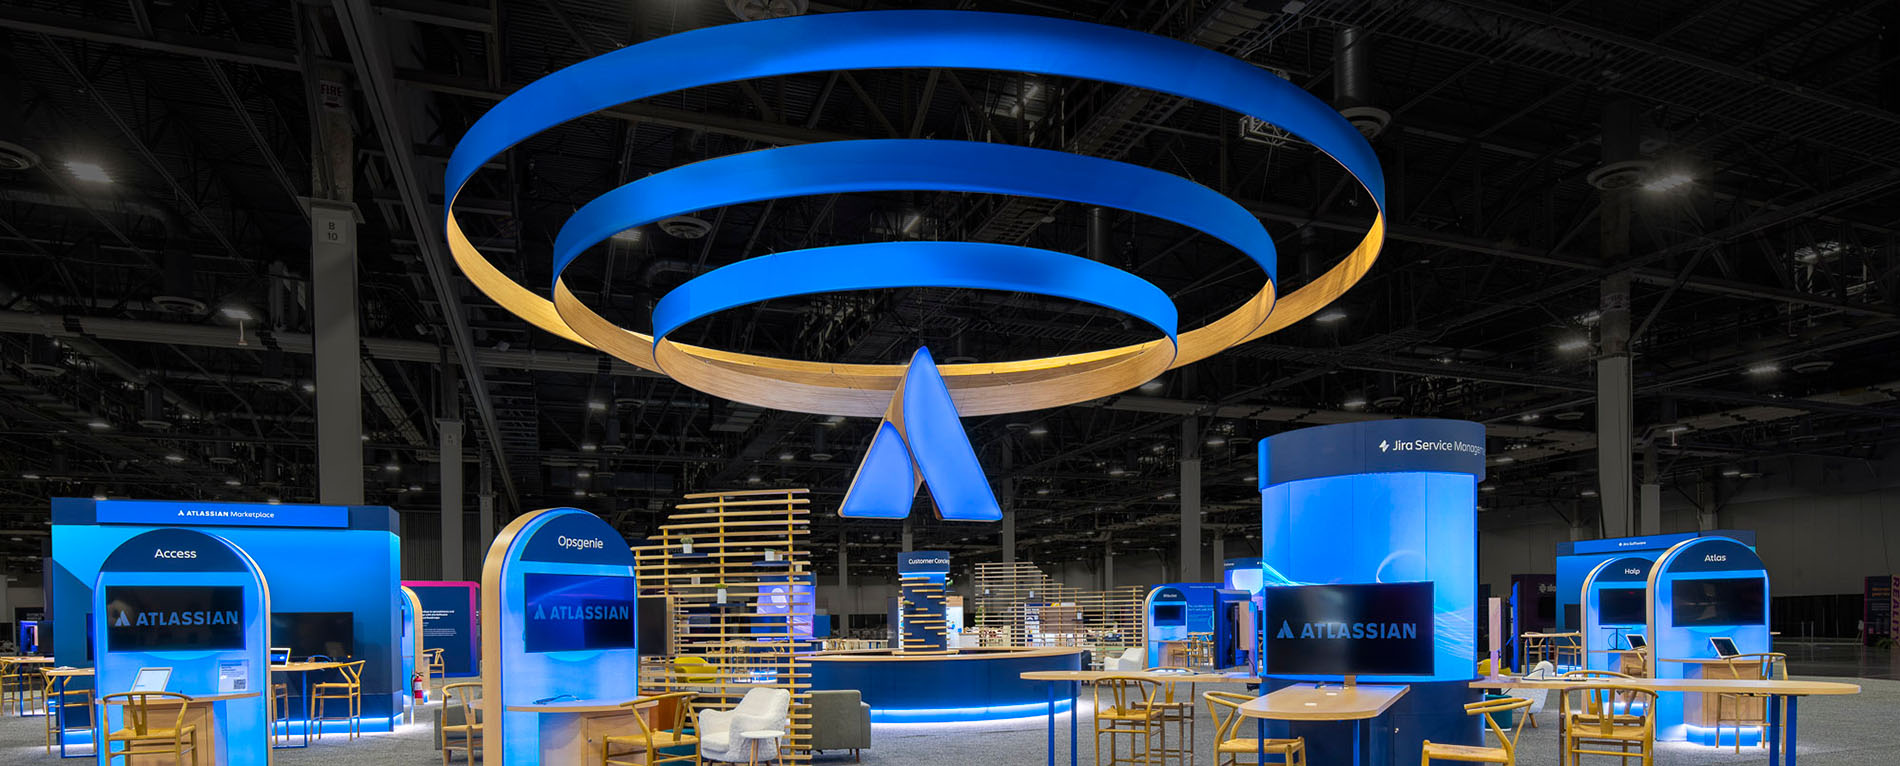
Services
Plans immersive rooms, touring experiences, and hands-on zones around safety, reset speed, crowd movement, and transport constraints.
Explore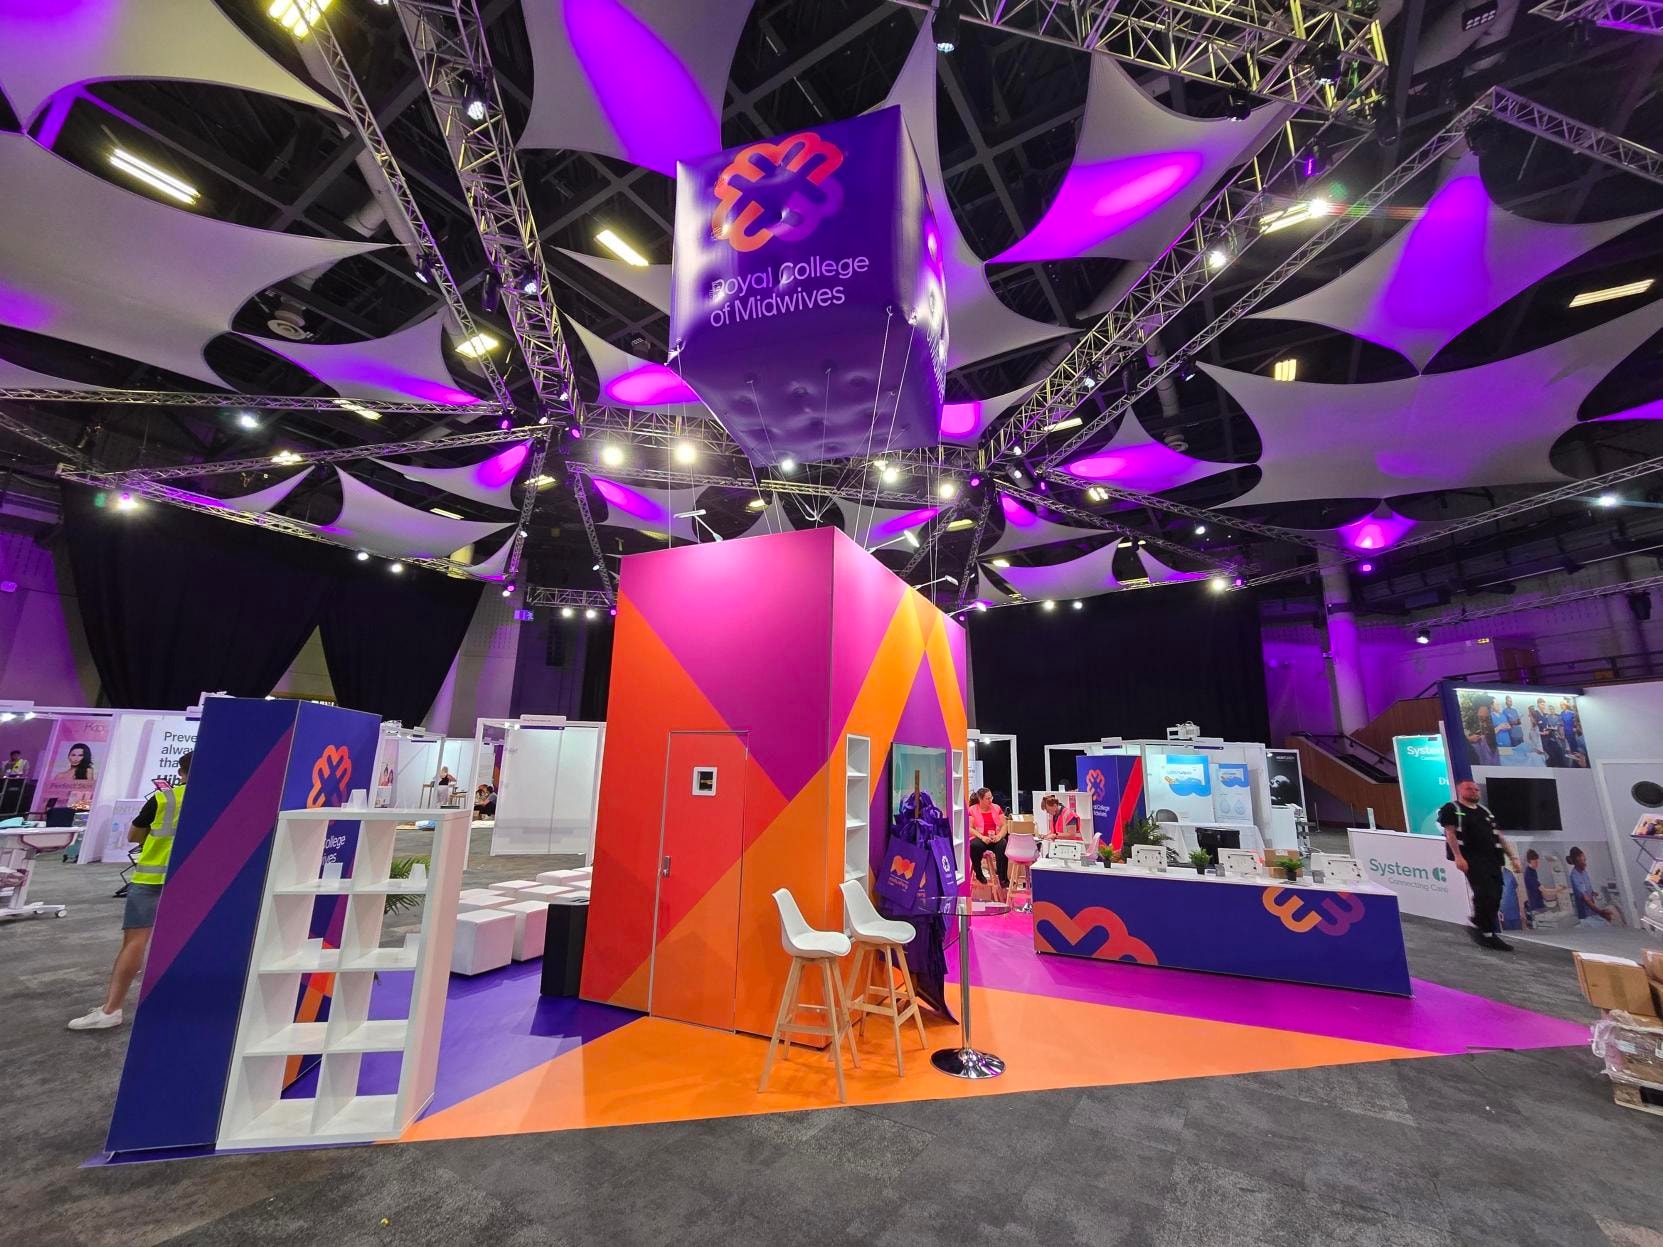
Services
Builds launch spaces around reveal timing, demo reliability, media angles, executive review, and the technical rehearsal the product needs.
Explore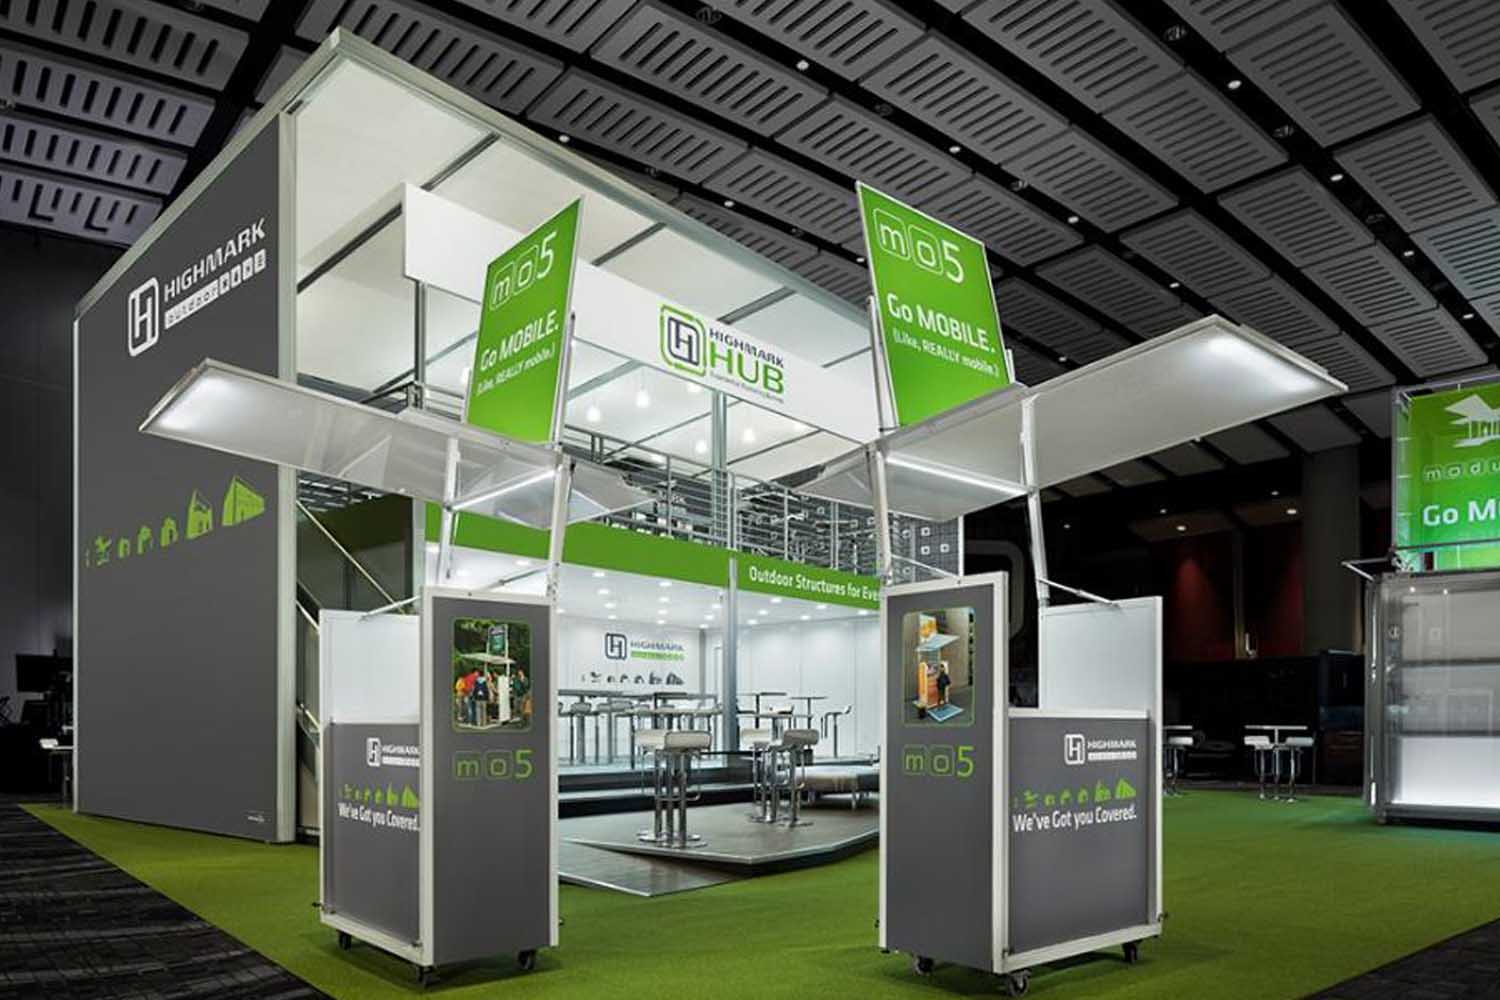
Services
Keeps a traveling exhibit consistent across stops with packing logic, city-by-city install notes, refreshed graphics, and lessons from the previous date.
Explore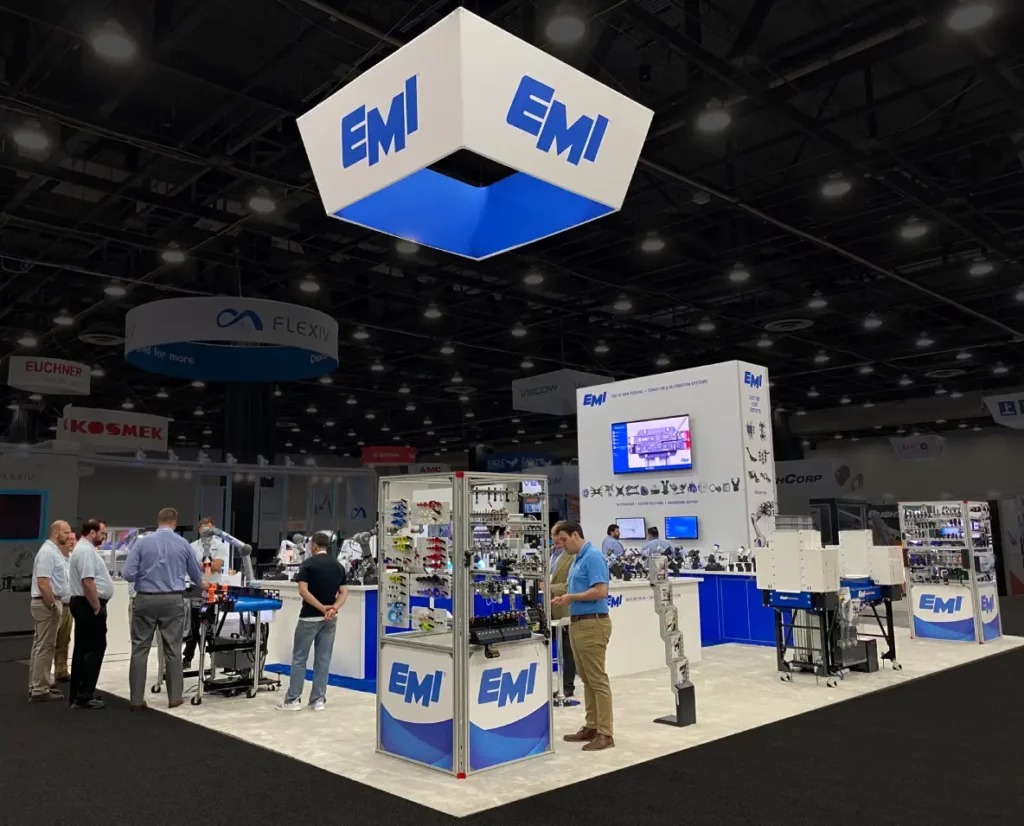
Services
Protects demo uptime by planning power, networking, screen behavior, sample handling, reset steps, and staff handoffs before traffic arrives.
ExploreServices
Supports conference expo floors with exhibitor services, aisle behavior, shared signage, staging needs, and show management coordination.
Explore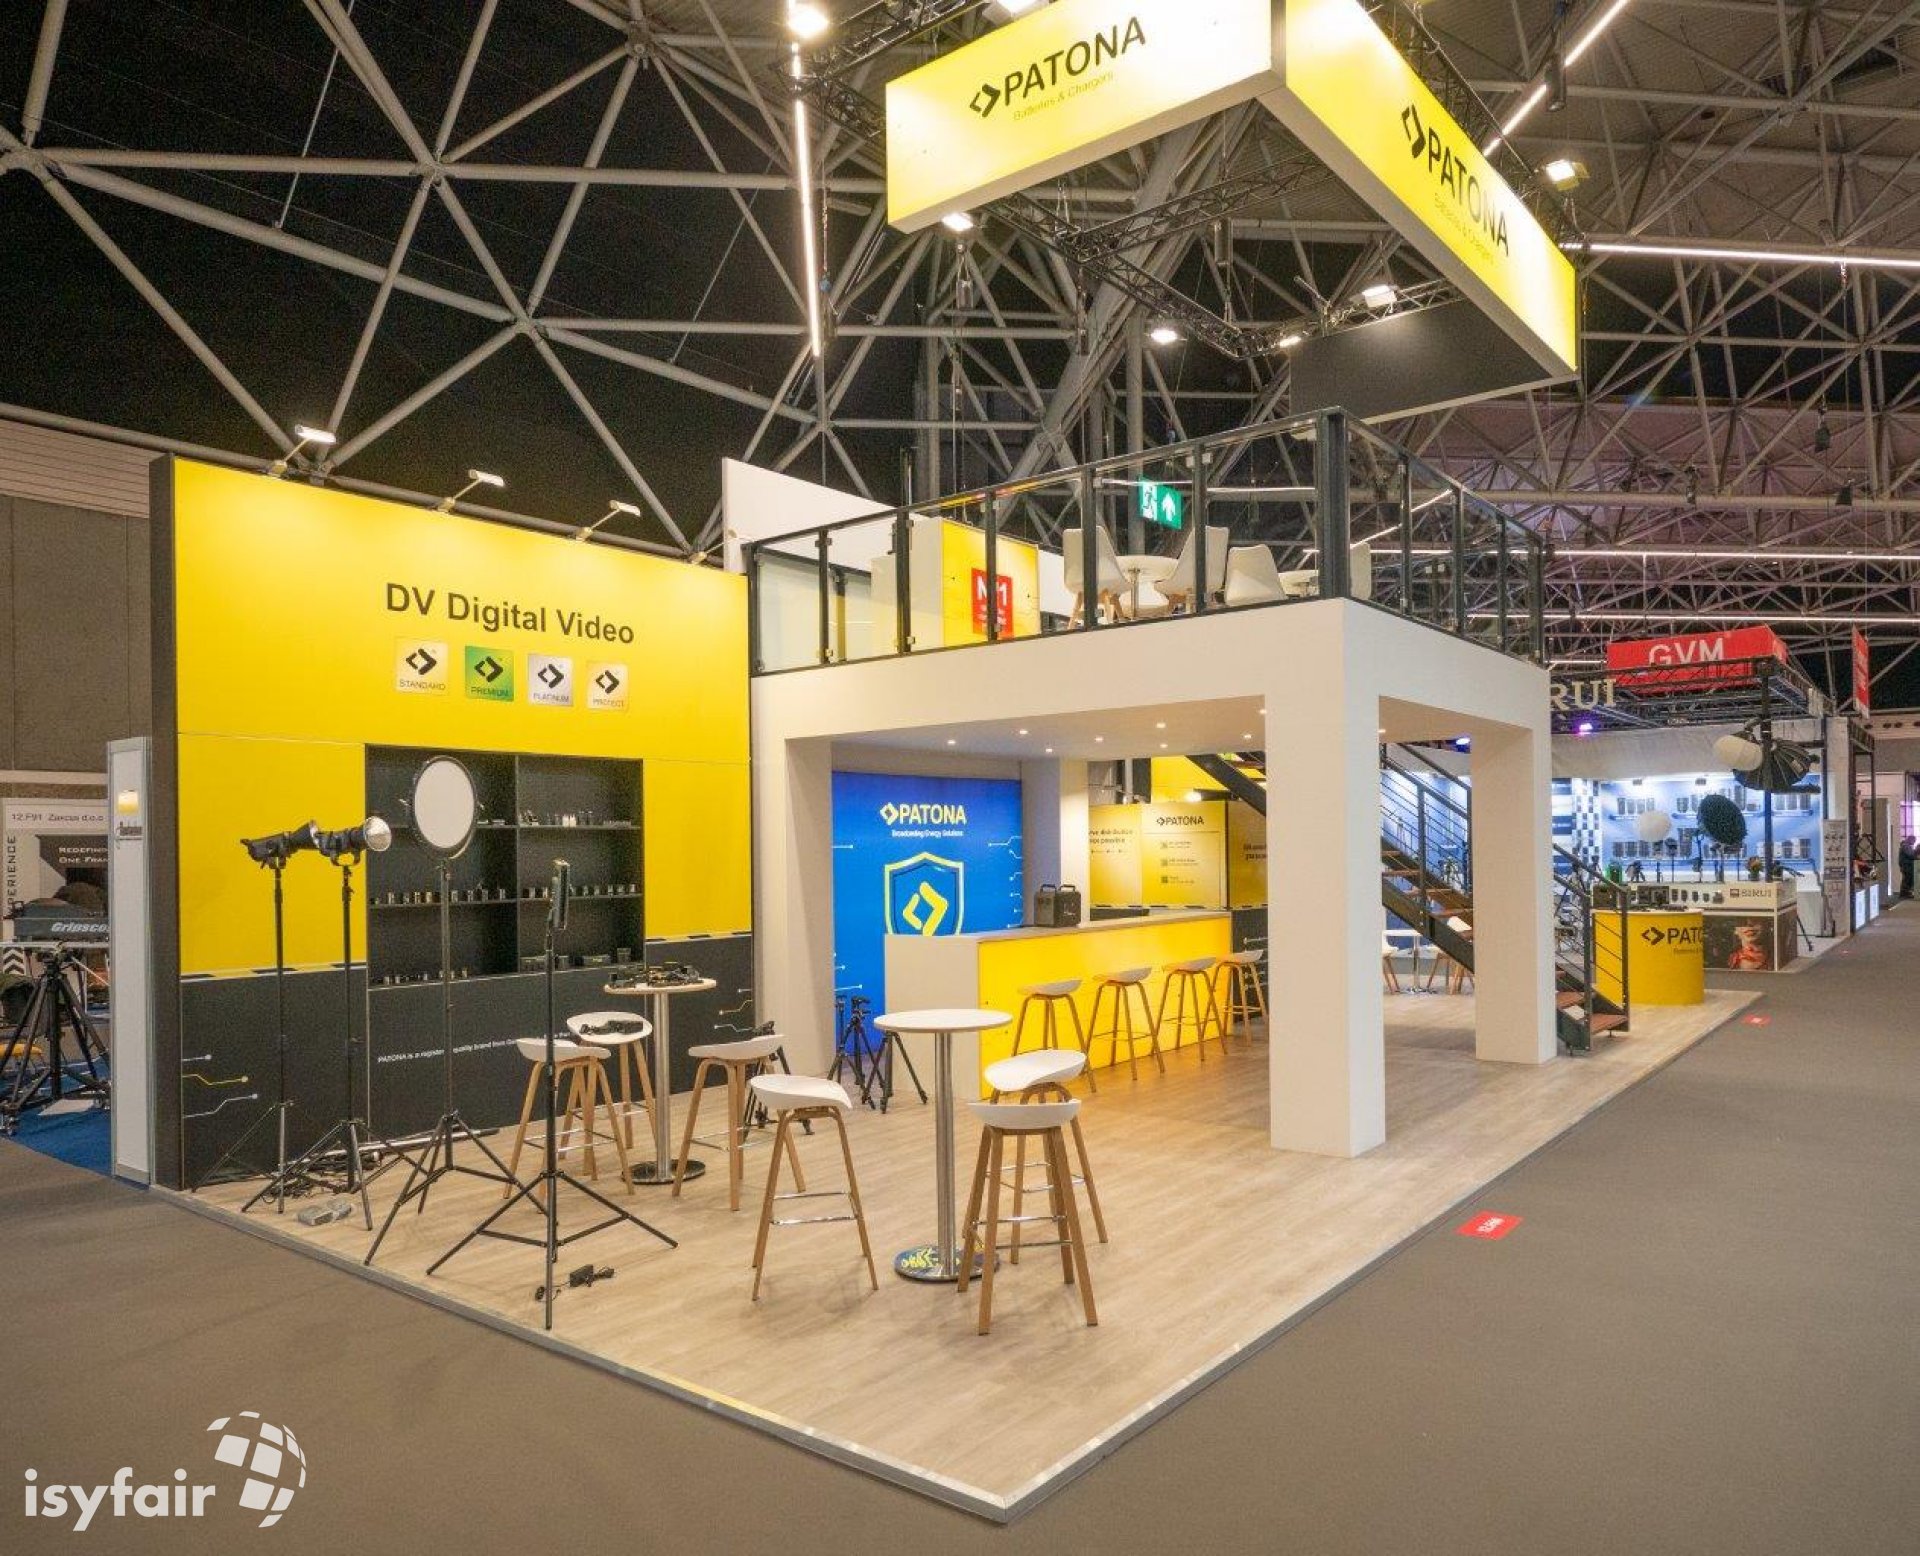
Services
Manages upper-deck planning with engineering, approvals, stair placement, load limits, rigging interfaces, and extra install time.
Explore
Services
Decides what to repair, reskin, replace, or retire by reading asset condition, storage records, upcoming dates, and budget priorities.
ExploreServices planning starts with the event conditions, not with a broad label. The venue, the date, the booth behavior, and the support requirements all need to be visible early if the project is going to move cleanly.
That matters in Birmingham, AL because convention halls, hotel properties, stadium spaces, civic venues, and regional event sites do not create the same labor path, freight timing, or day-of pressure.
A strong service decision should answer practical questions first: how the room behaves, what has to be approved, where graphics and AV become critical, and what kind of field leadership the event will need.
The best event plans also look past opening day. Storage, reuse, closeout, and the next date on the calendar all influence the choice today, especially for repeat programs that need to travel between room types.
The most reliable decisions in this area are tied to venue approvals, freight discipline, labor planning, installation and dismantle, graphics production, AV coordination, staffing, and stakeholder alignment.
Used well, a sharper service decision reduces rework, clarifies ownership, and gives the client a more defensible path from kickoff through strike.
Birmingham runs one of the busiest trade show calendars in the region. Convention weeks stack close together, hotel blocks compete for the same nights, and the venues themselves shape what is possible on the floor.
The attendees vary by show — some weeks draw regional operators, others pull international buyers in for a single conference — but the floor mechanics stay consistent. Every booth needs graphics production, show services, labor calls, and a plan for the specific building it's landing in.
Kami-Con 2025 was expected to welcome more than 10,000 attendees and use a vendor hall spanning over 30,000 square feet at the BJCC — a useful reference point when sizing a project.
Different Birmingham venues mean different floor plans, different labor rules, and different freight realities.
A venue walk — either in person or via the published floor plan — is the step that reveals constraints no spec sheet shows. Column spacing, real ceiling height at the grid point, and dock access shape what's actually buildable.
The Finley Center at Hoover Met Complex is one of the anchors. The Finley Center site describes a 155,000-square-foot sports complex and event venue with 83,000 square feet of continuous space.
The venue includes three meeting rooms plus an overlook room for smaller gatherings.
Pelham Civic Complex & Ice Arena: the complex offers more than 30,000 square feet of flexible meeting and event space.
Regions Field. Outdoor areas for groups up to 1,500 and 23 luxury suites with a 400-seat club section.
Labor in Birmingham runs venue-by-venue, not citywide. Each building publishes its own rules for who handles what on the floor.
Practically, that means pulling the current exhibitor manual for every show and confirming a handful of items in writing: which tasks the venue's house crews cover, which tasks the show's general contractor covers, and what an exhibitor or their appointed contractor can handle without escalation.
Birmingham-Jefferson Convention Complex — Trade and consumer shows with decorating and drayage needs such as pallet jacks, forklifts, and dollies will need a service contractor.
Practical planning rules for Services in Birmingham: Trade-show teams should confirm labor and service expectations with the venue and organizer before booking move-in, rigging, utility, and show-site support. Labor requirements vary by venue, show manual, event type, and house-service rules.
Planner questions
Yes. It offers five private event spaces for gatherings ranging from 10 to 400 guests. Projects at that building are planned against its specific floor rules.
It runs venue by venue. At BJCC outdoor events / City Walk adjacency, the BJCC will arrange crowd-management and event-staffing services for police, security managers, door guards, and ticket takers, or require approval of an alternate staffing plan. Other Birmingham venues have their own published rules, and the plan matches the specific building.
Custom builds run best with 16 to 20 weeks of lead time. Rentals take 8 to 12 weeks. Work inside 4 weeks is possible but raises costs and narrows the options.
The show, the venue, the booth number, the dates, and a target budget range. From those, an initial scope and a realistic cost come back within a few days.
One named show-site lead runs the install, the show hours, and the strike. That person carries the floor plan and the punch list from crates to doors and reports up once a day.
Yes — builds are designed for modular reuse unless single-use scenic is specifically required. Same structure, swappable graphics, standard crates. Birmingham programs that roll to another city on the same calendar get handled end to end.
The on-site lead handles it. Minor repairs happen in place; anything larger gets sourced from the local shop or rerouted through the venue's service desk.
Need a specific guide?
Start with the venue, the date, and the support mix so the next conversation can move directly into the event conditions that matter most.