That is especially important for teams managing more than one stakeholder group at once. A sales-led priority may call for stronger demo visibility, while a brand-led priority may call for cleaner sightlines and a more controlled visual environment. Procurement may want tighter reuse, and field leadership may need a setup sequence that protects the labor window already available at the venue. The club only works when those priorities are reconciled early enough that the booth, the service mix, and the day-of schedule are not arguing with each other once freight is already moving.
Not every room should be asked to carry the same amount of production. The best choice is the one that fits the venue and the event without creating avoidable friction.
Key priorities for Legacy Arena Club
- Treat install and strike as part of the strategy for Legacy Arena Club, not as a follow-up task.
- Keep the technical pieces and the physical build on the same clock.
- Define who owns show-site decisions once the room goes live.
Verified venue facts for Legacy Arena Club
- The Facilities Guide says the Arena Club includes 6,800 square feet of event space on the floor level of Legacy Arena.
- The space includes a built-in bar, soft seating, and tables and chairs for roughly 100 guests.
- BJCC-related tourism coverage notes Legacy Arena's continued role in Birmingham's entertainment and event mix.
The Legacy Arena Club footprint
The Arena Club includes 6,800 square feet of event space on the floor level of Legacy Arena.
The space includes a built-in bar, soft seating, and tables and chairs for roughly 100 guests.
Located at Downtown / Uptown.
On any the club project, the first step is pulling the current exhibitor manual and confirming the service-order deadlines, dock windows, and any rigging approval path. Design decisions come after those are locked.
What drives the Birmingham calendar
Scope gets tighter; standards don't.
The Greater Birmingham CVB describes the BJCC district as a walkable convention campus with over 420,000 square feet of flexible meeting space, 88 breakouts, 18 venues, and on-campus hotel inventory, which sets the practical ceiling for a booth program working the market.
How we're built to run your project
The difference from a national vendor shows up at the dock.
Over a multi-show calendar, the compound value of a single team shows up in fewer surprises. The second install is faster than the first, the third is faster than the second, and by the fourth the project runs on memory and documentation rather than first-principles planning.
How Birmingham floor operations work
Labor in Birmingham runs venue-by-venue, not citywide.
Practical planning rules for the club in Birmingham: on the BJCC campus, venue-approved partners and current event instructions shape staffing, utility, AV, and production workflows. Trade-show teams should confirm labor and service expectations with the venue and organizer before booking move-in, rigging, utility, and show-site support.
Line items on a typical project
The handoffs on a project at the club matter almost as much as the line items. Design has to hand a build-ready drawing to fabrication. Every handoff is a place quality can drop.
Those run alongside the engagement rather than inside it.
How a project runs
Everything downstream hinges on those answers.
Venue coordination comes next.
With venue details locked, production runs.
The install phase has one owner on the floor.
During show hours, the booth is a live operating space.
What it costs and how fast it moves
The levers that matter: build path (custom, rental, or hybrid), footprint, venue service fees, graphics, freight, and supervision days. A 10x10 turnkey rental and a 30x50 custom island with a double deck are entirely different projects.
A clean schedule starts 4 to 5 months out for custom work and 2 to 3 months for rentals. Shorter lead times are workable but push rush premiums and limit material choices.
What a successful project looks like
Exhibitors who measure programs seriously track leads, floor-booked meetings, and post-show pipeline. The build and the install are upstream inputs to those KPIs.
Client teams sometimes want the booth to carry the pipeline on its own, but the best-performing programs treat the booth as a platform and put real operators on it. On-floor conversation discipline moves the KPIs more than any scenic decision.
What buyers ask about Legacy Arena Club
How does labor work in Birmingham?
It runs venue by venue.
How much lead time is ideal?
Custom builds run best with 16 to 20 weeks of lead time. Rentals take 8 to 12 weeks.
What information kicks off a project?
The show, the venue, the booth number, the dates, and a target budget range. From those, an initial scope and a realistic cost come back within a few days.
Who runs the booth on-site?
One named show-site lead runs the install, the show hours, and the strike. That person carries the floor plan and the punch list from crates to doors and reports up once a day.
Can the booth travel to the next city on our calendar?
Same structure, swappable graphics, standard crates.
What happens if something breaks during show hours?
The on-site lead handles it.
Follow-up notes for Legacy Arena Club
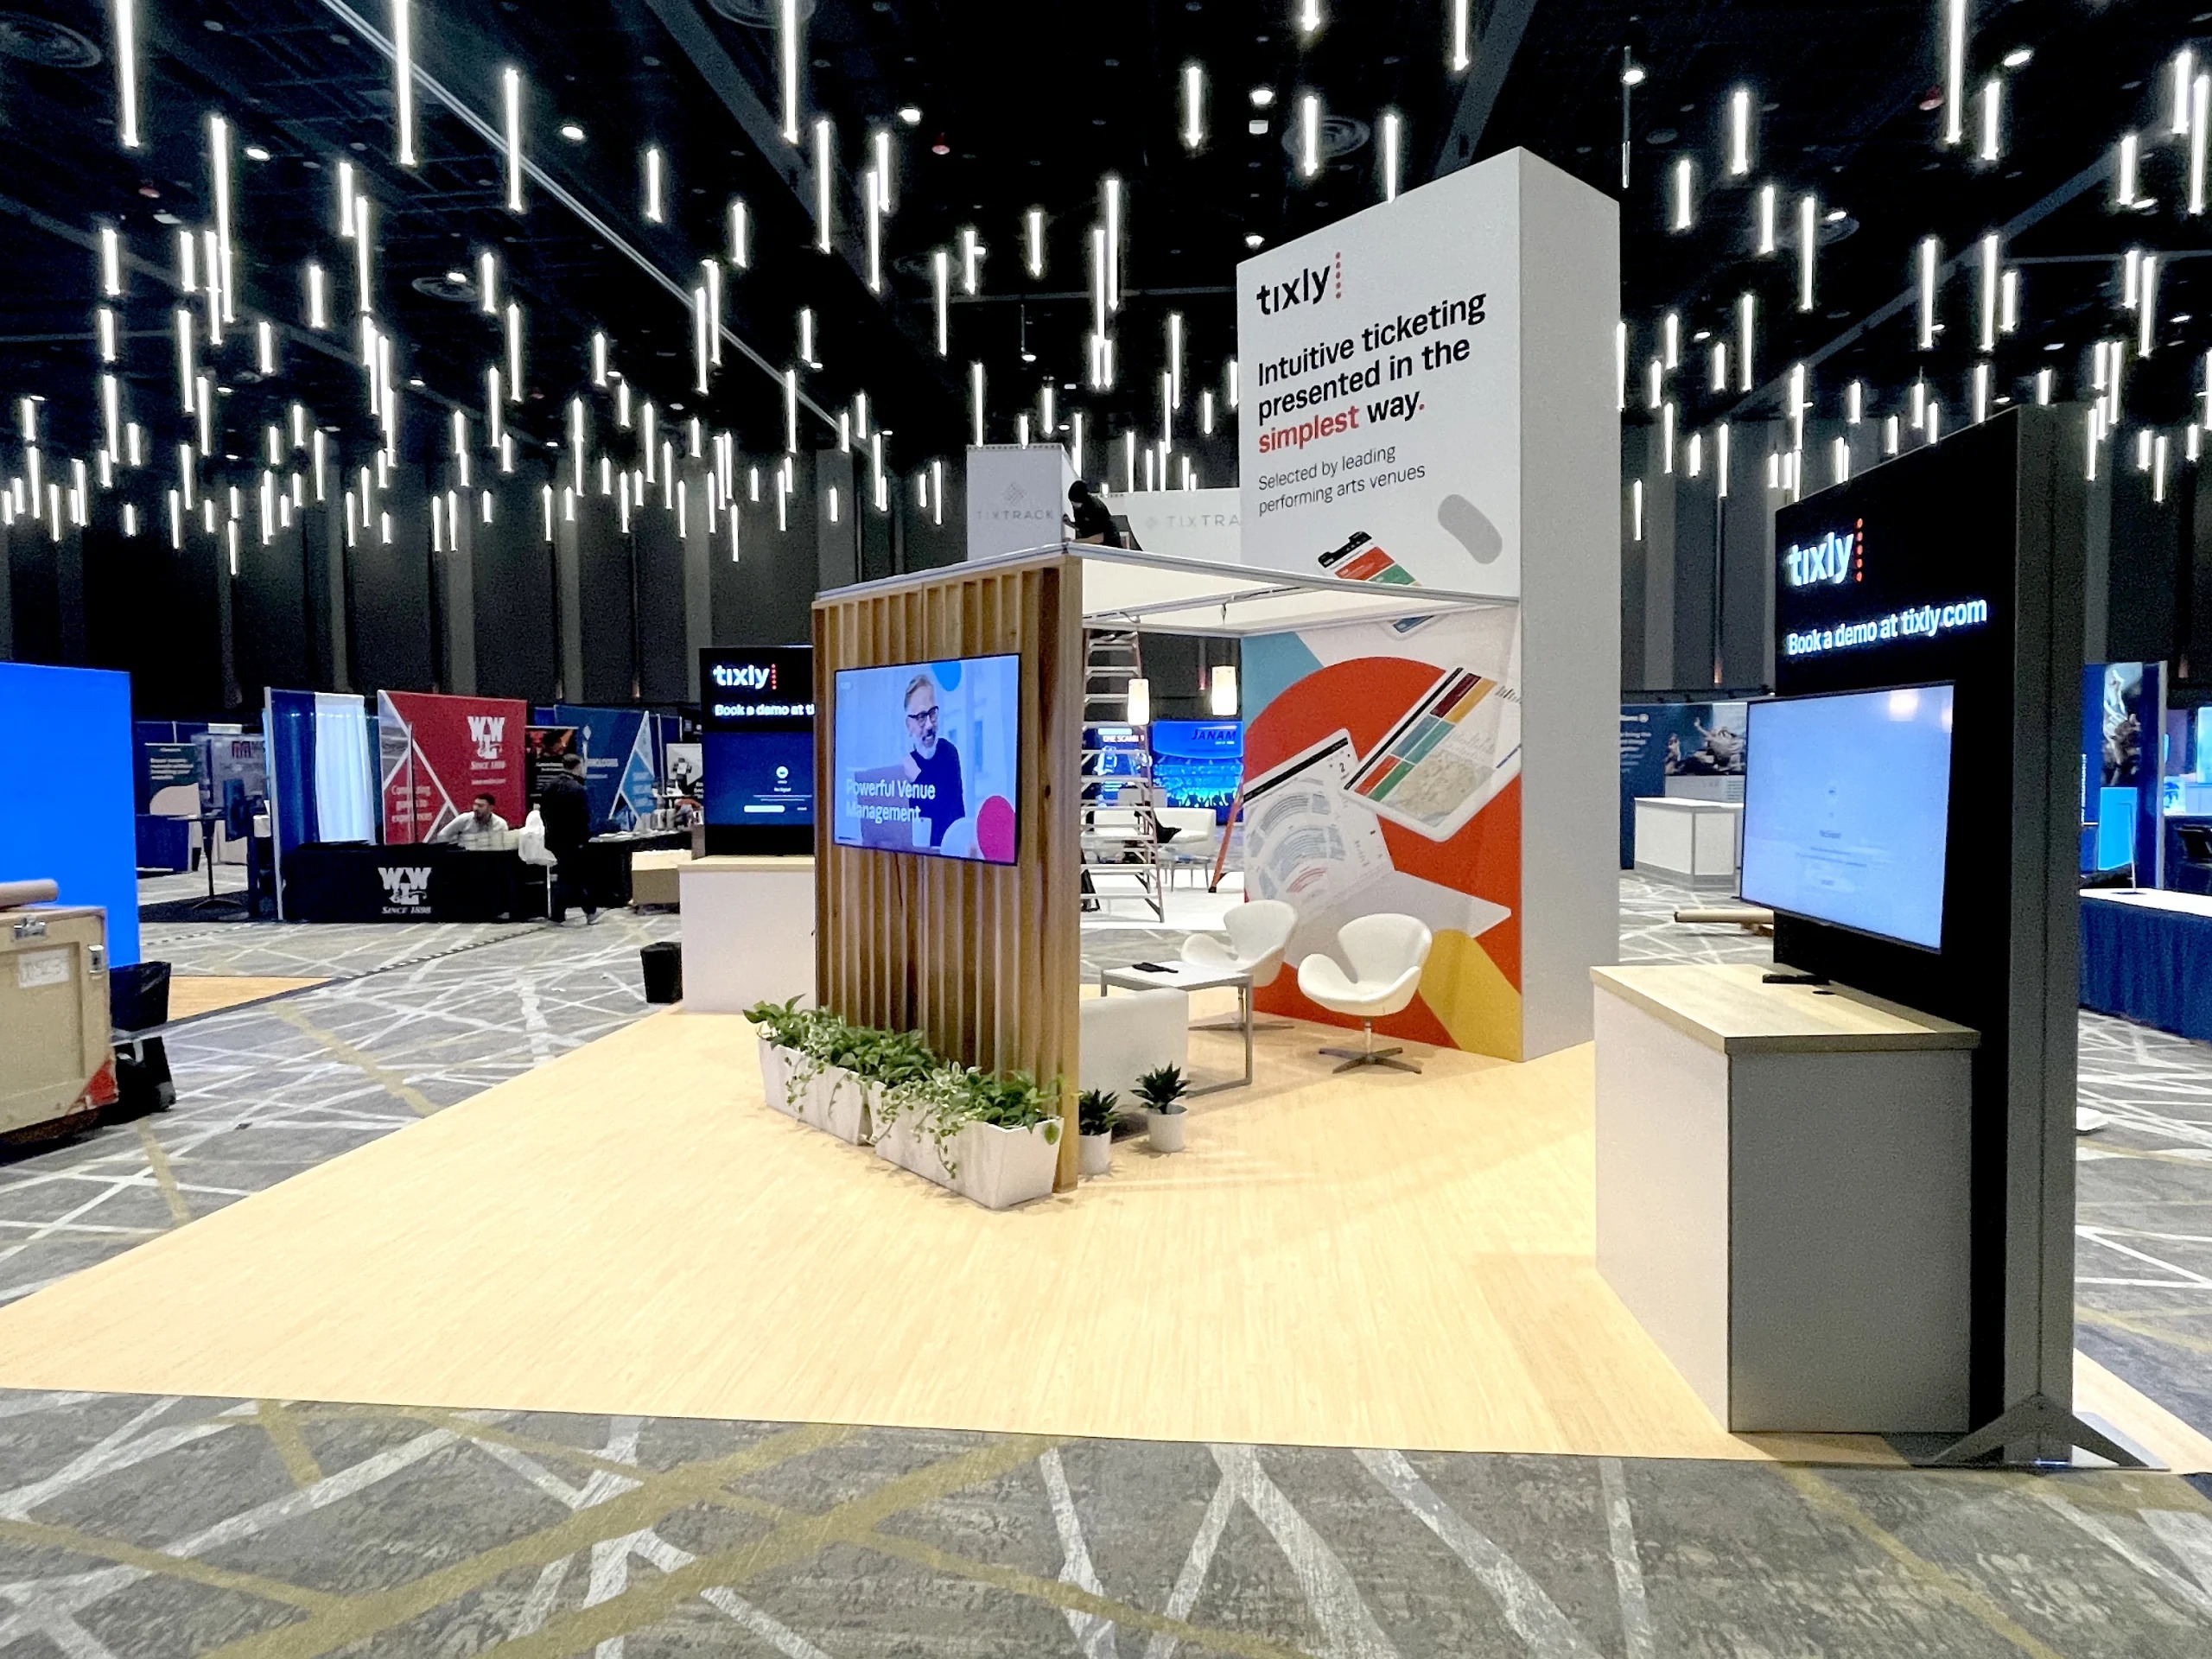
Custom Exhibit Fabrication
Custom Exhibit Fabrication for Birmingham teams coordinating venue access, logistics, AV, and live show control.
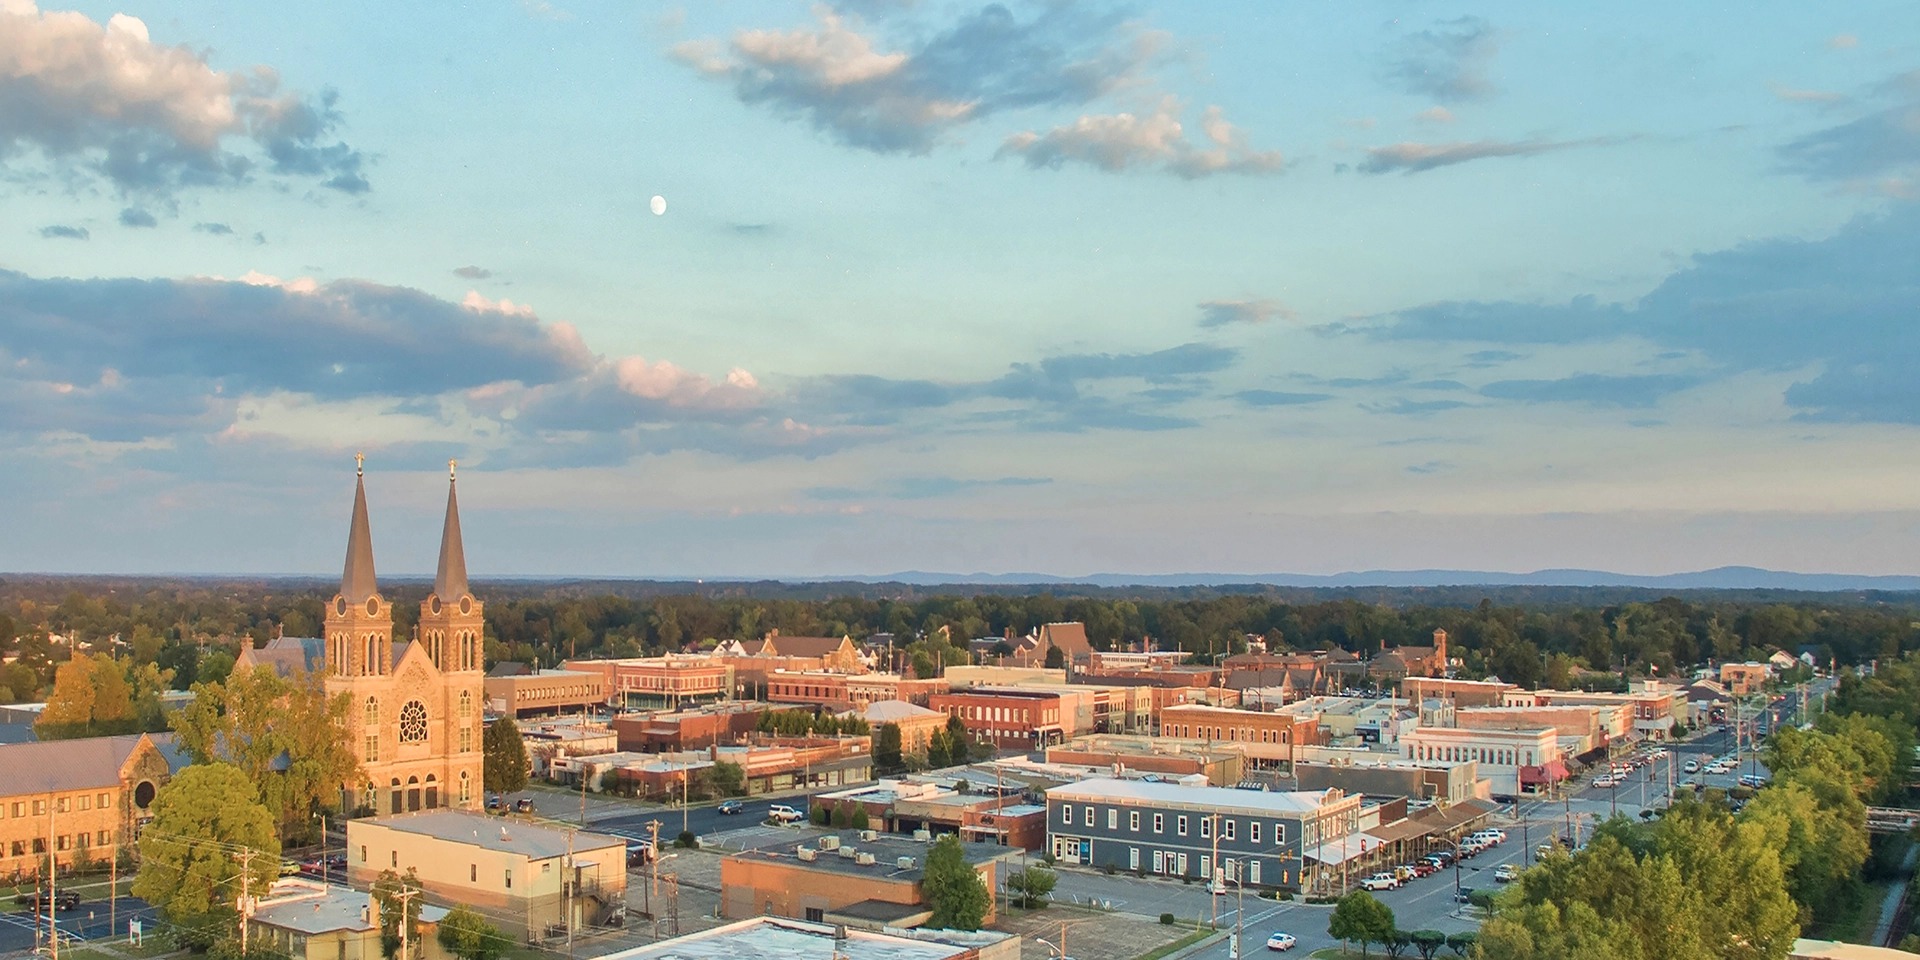
Cullman, Alabama
Cullman, Alabama in the Birmingham reach map with venue, movement, hotel, and metro context.
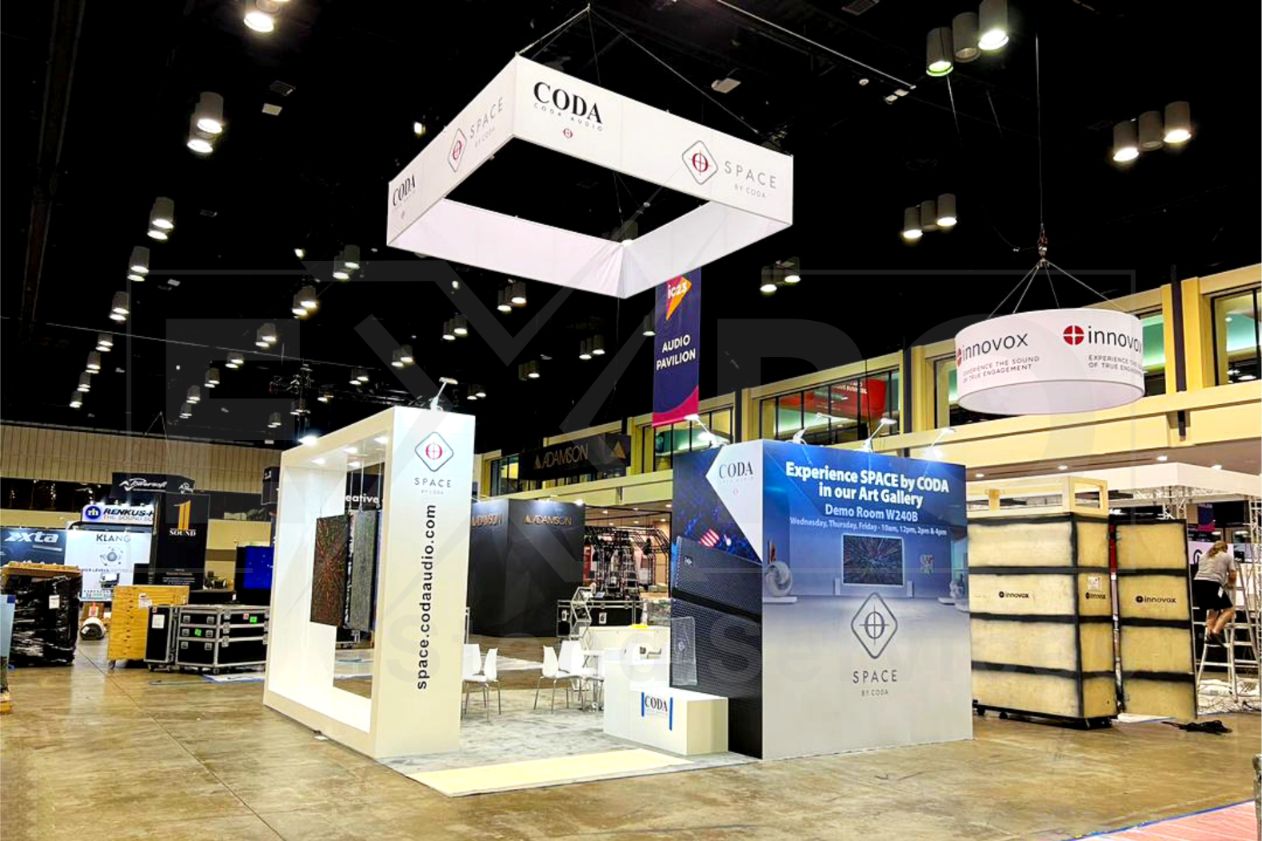
Trade Show Services
Trade Show Services delivery framing built around Birmingham calendars, attendee flow, and venue coordination.